

Eight service areas, each with its own page of options, typical scope and recent work.
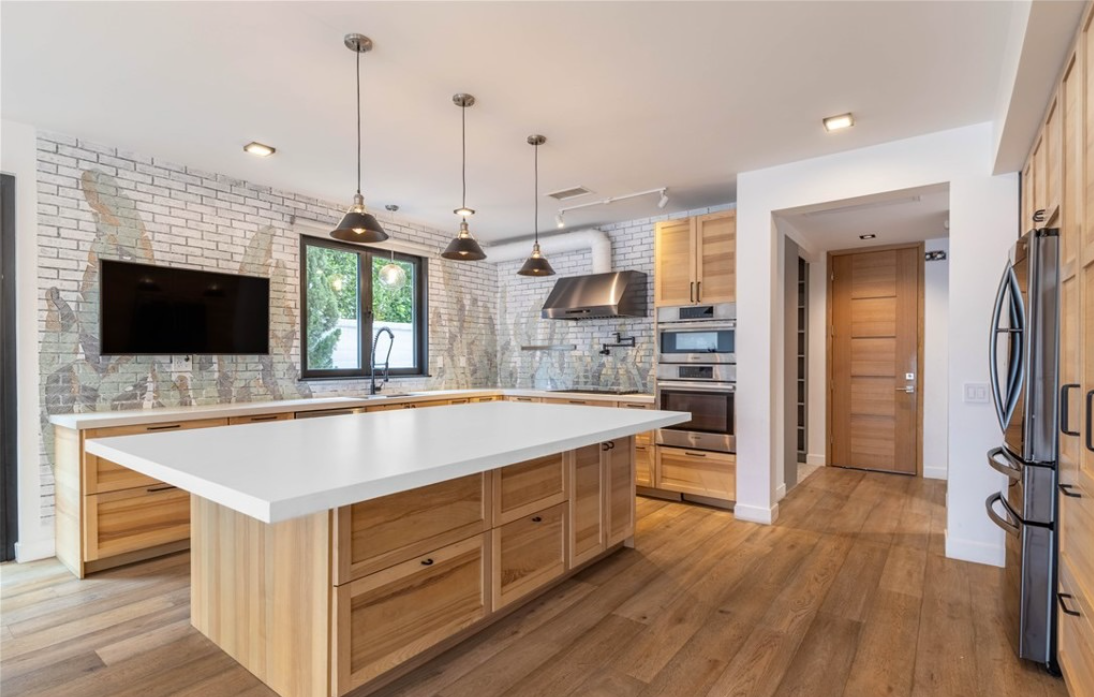
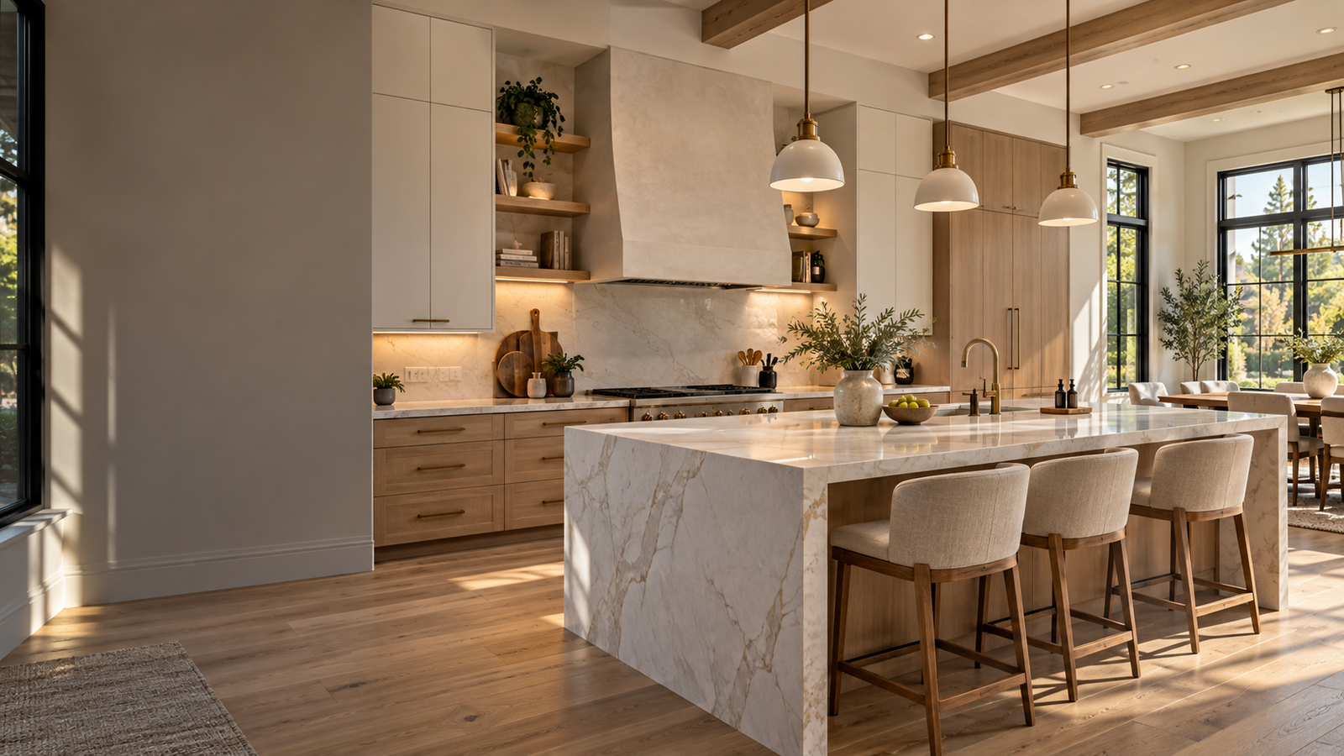
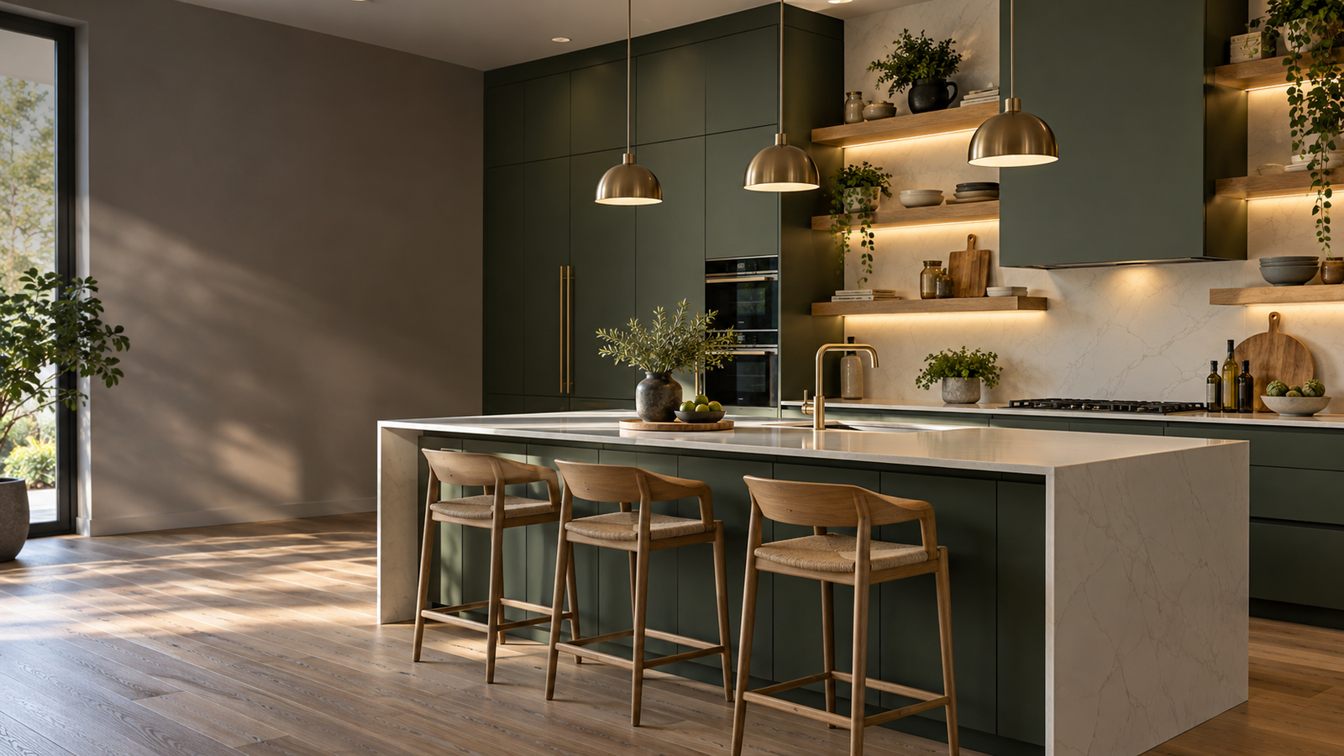
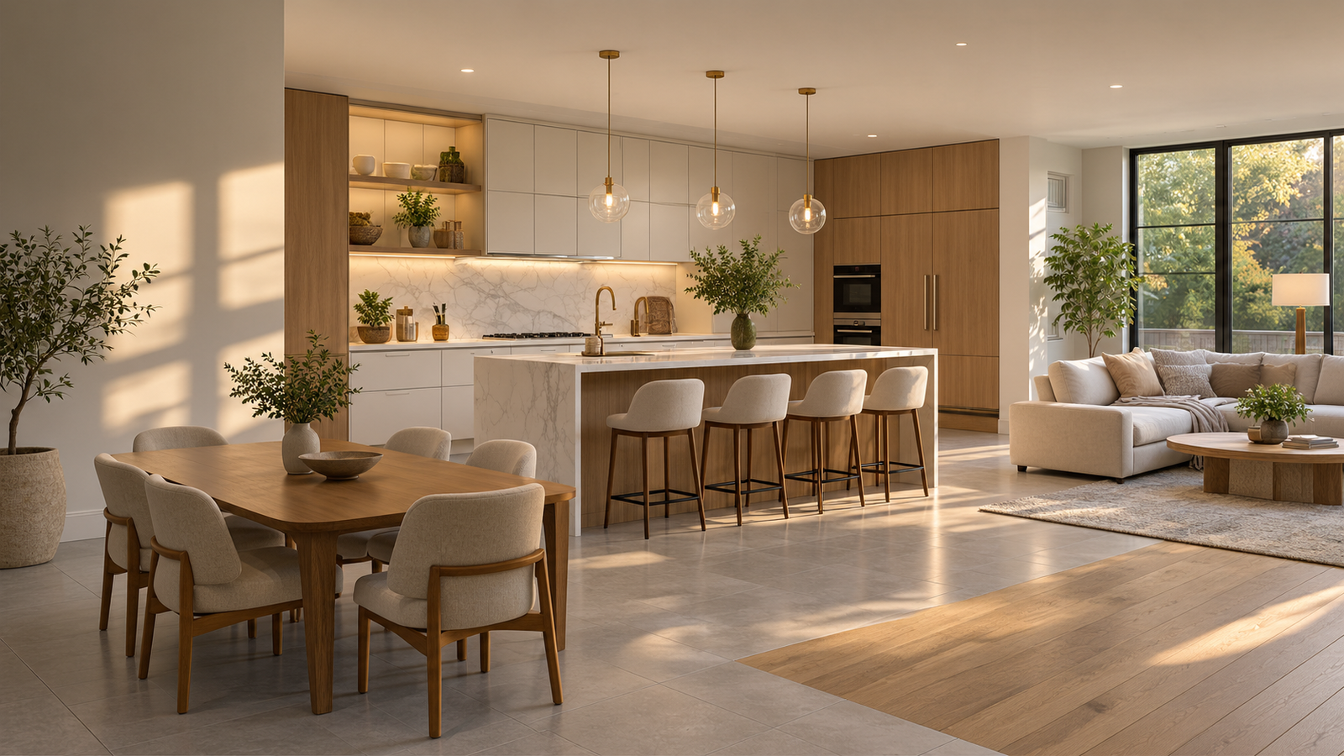
Full renovations, open-concept conversions, islands, pantries and cosmetic refreshes.
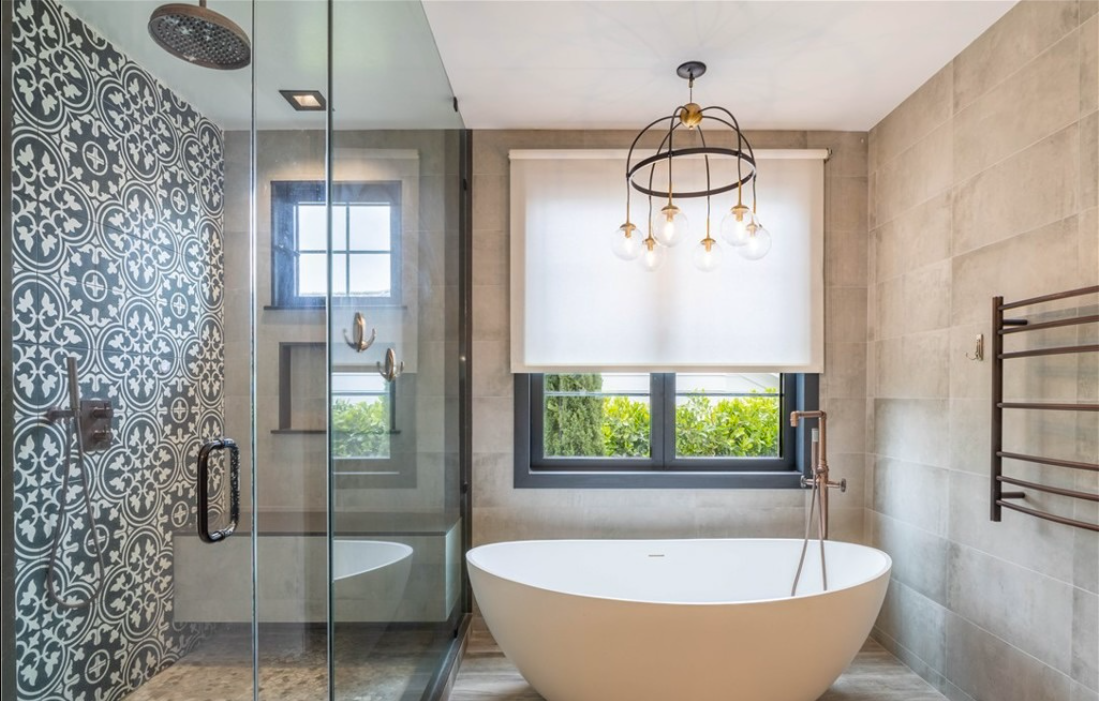
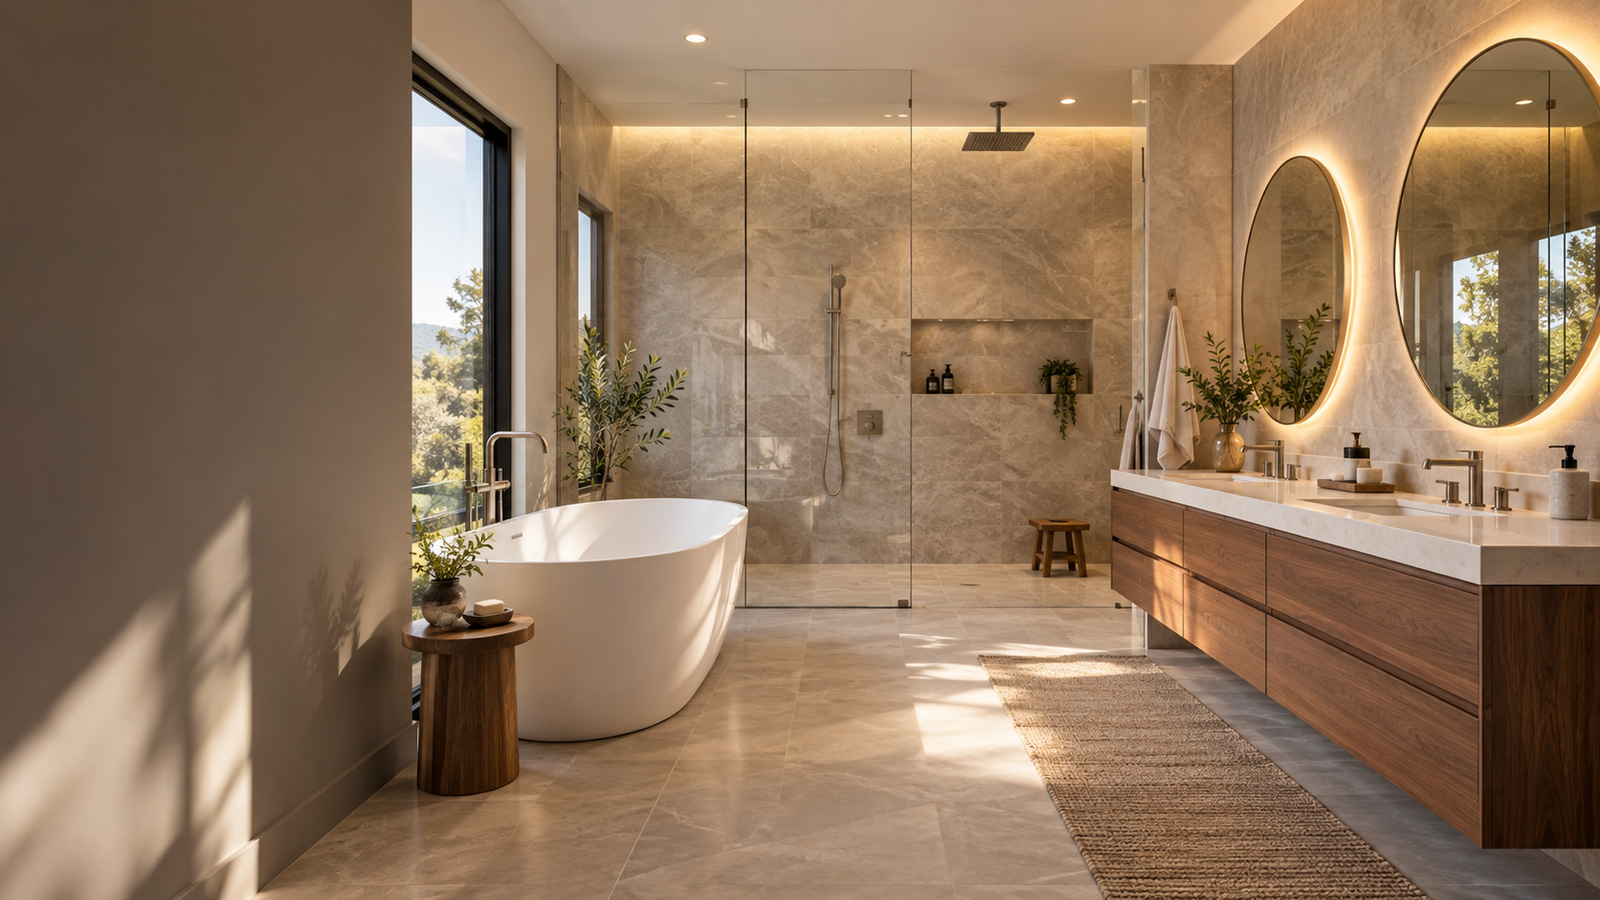
Primary suites, guest baths, powder rooms, curbless showers and wet rooms.
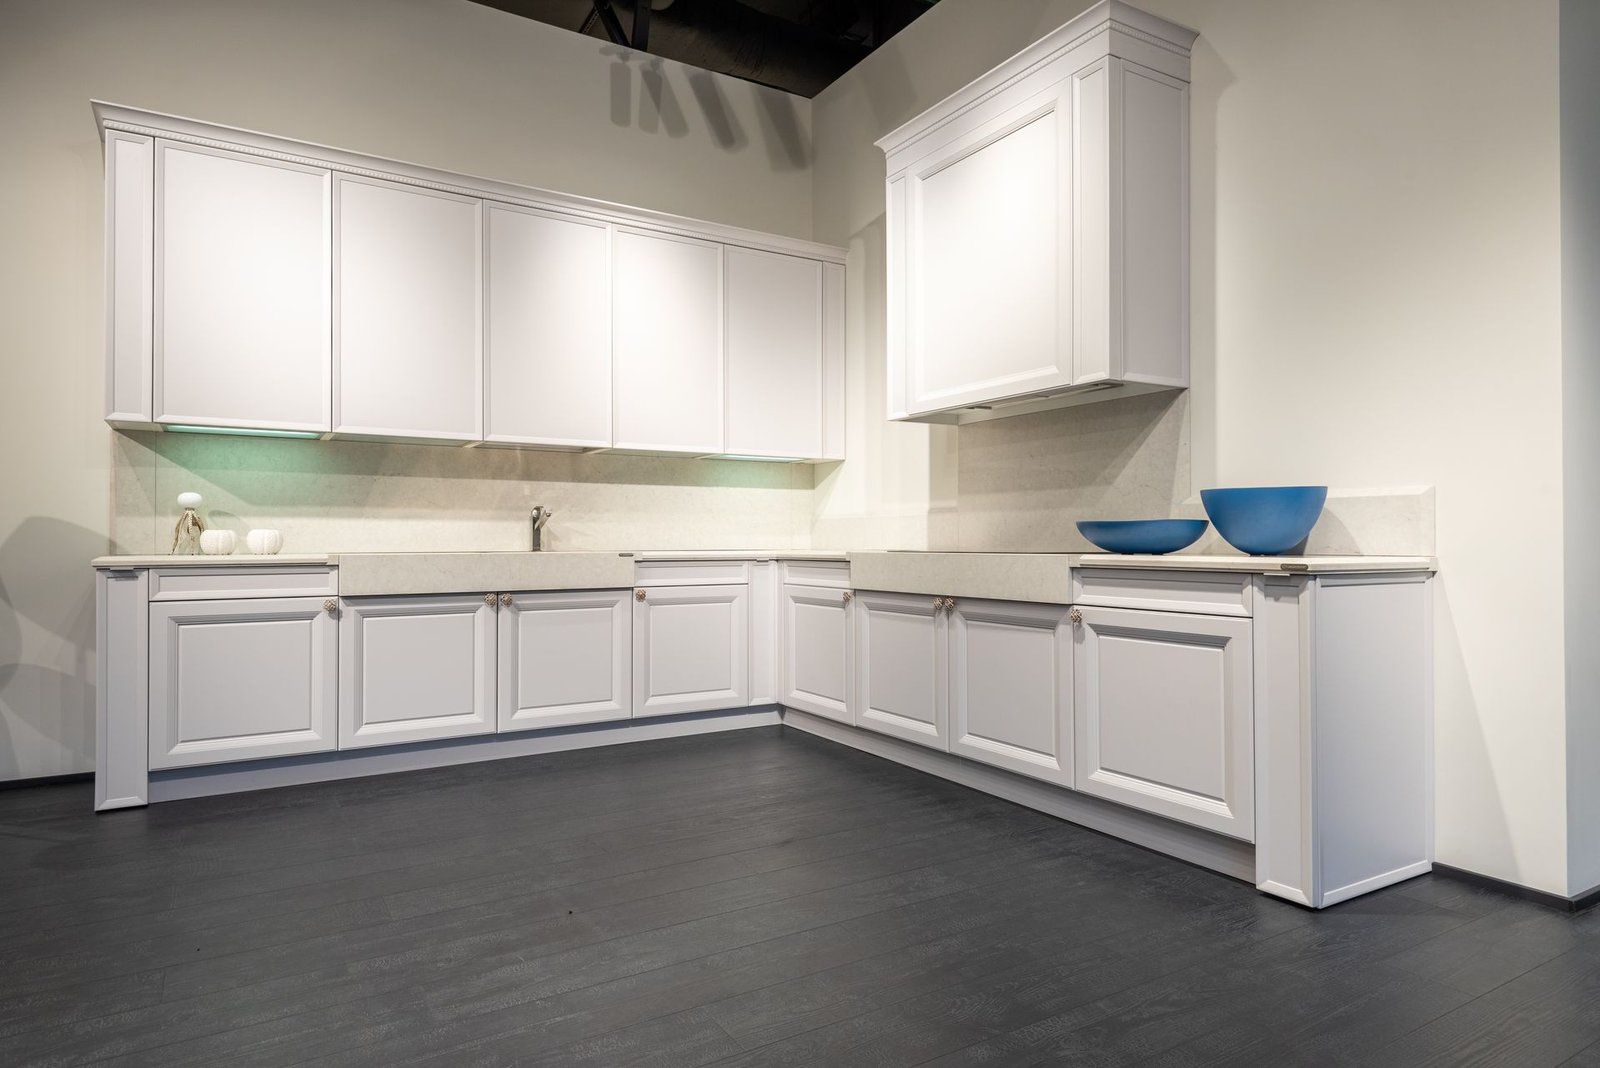
Semi-custom cabinets, refacing, refinishing, hardware and built-in storage.
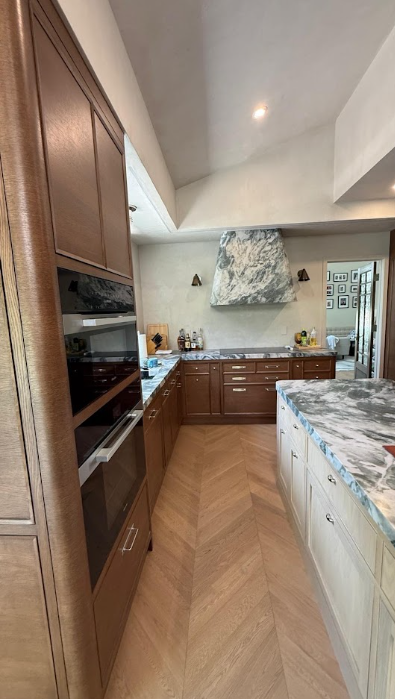
Quartz, quartzite, granite, marble, wood, concrete and laminate, templated and installed.
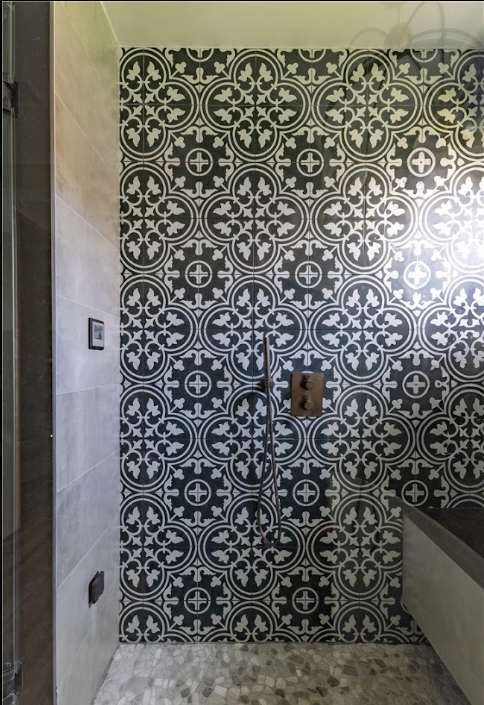
Floors, backsplashes, shower surrounds, heated floors and waterproofing.
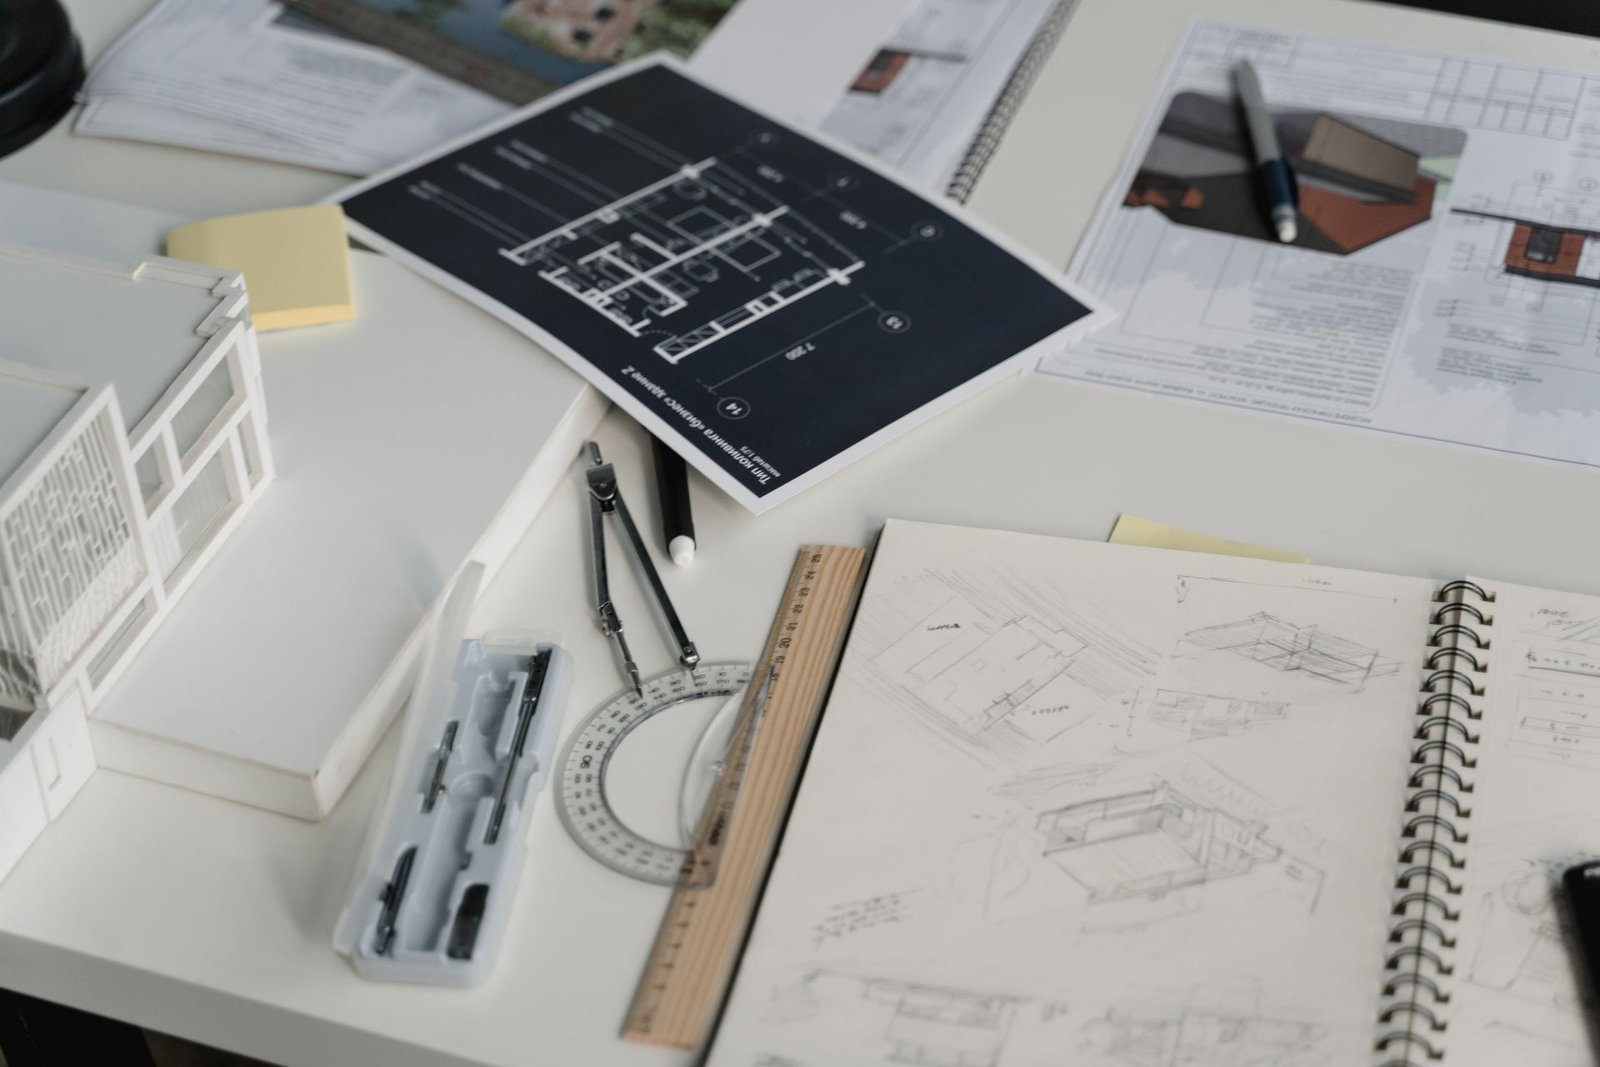
Consultations, space planning, material selection and 3D rendering.
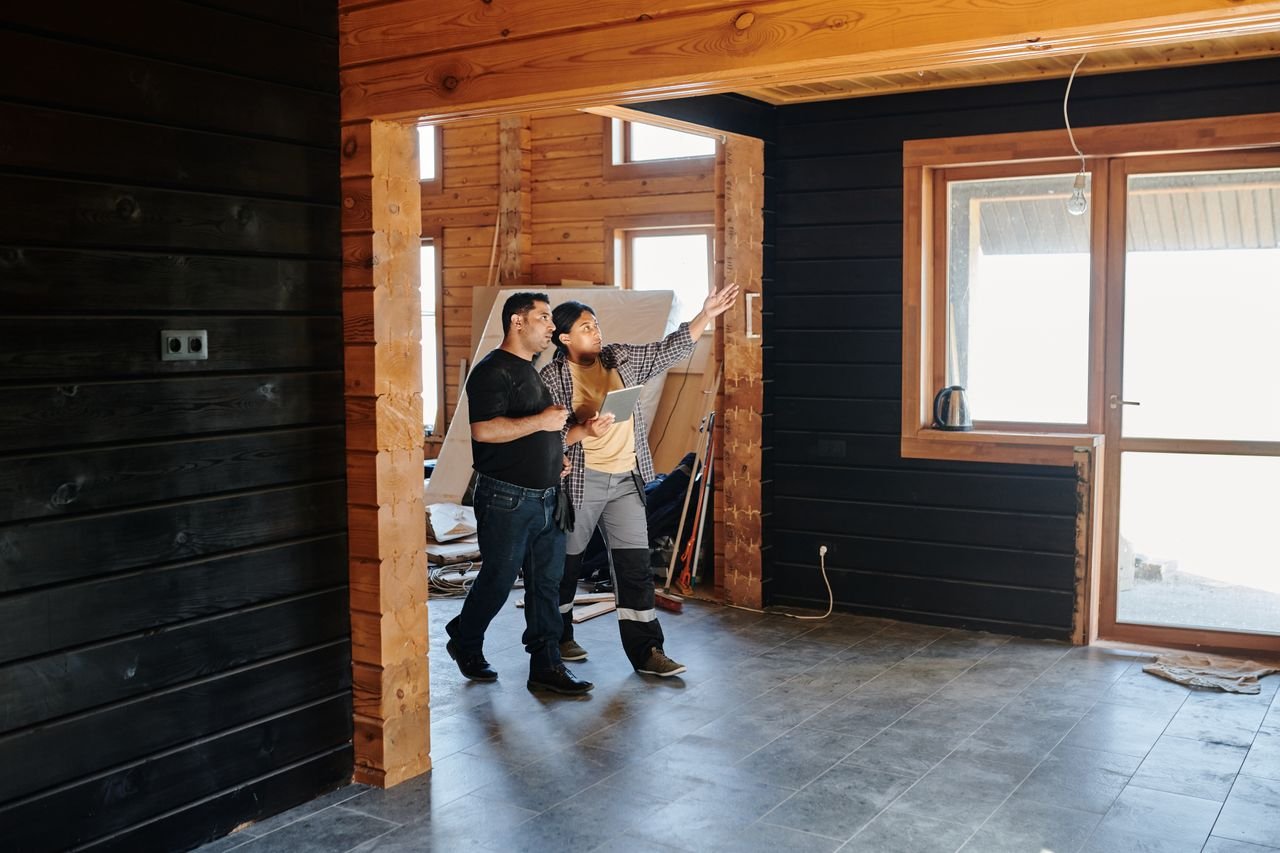
Aging-in-place updates, ADA-compliant bathrooms and CAPS consultations.
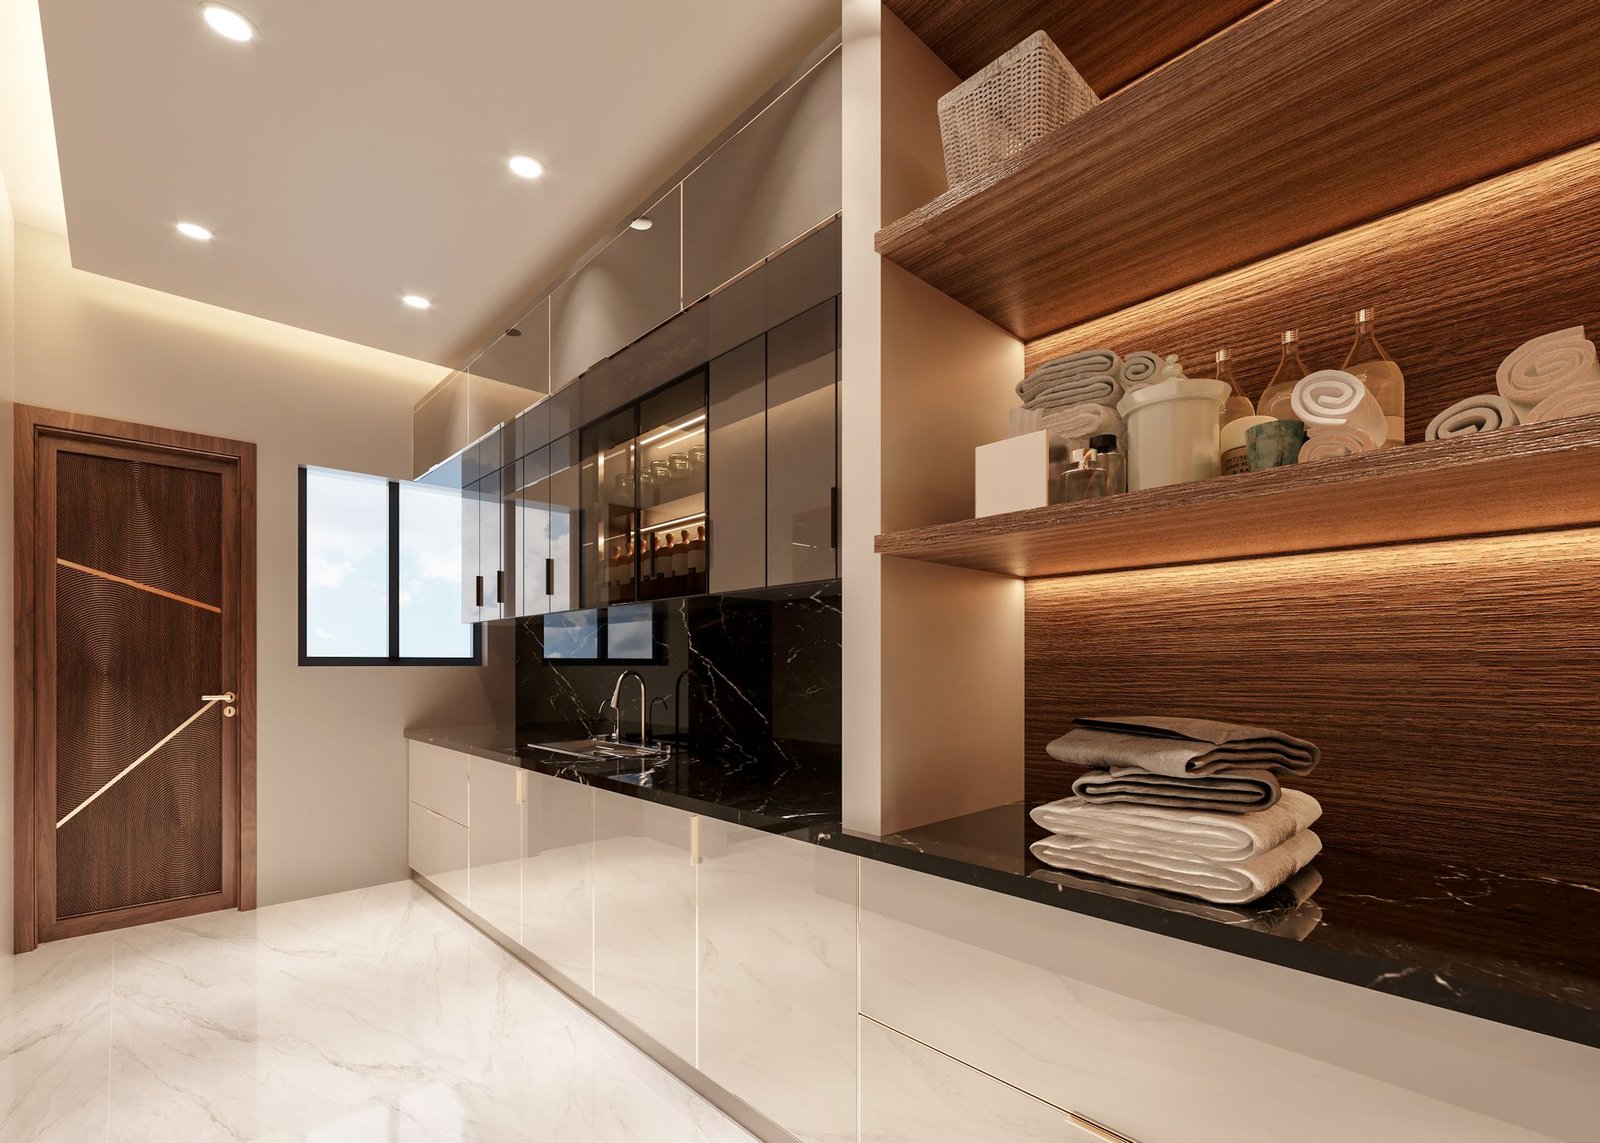
Faucets, lighting, ventilation, smart home and appliance packages.
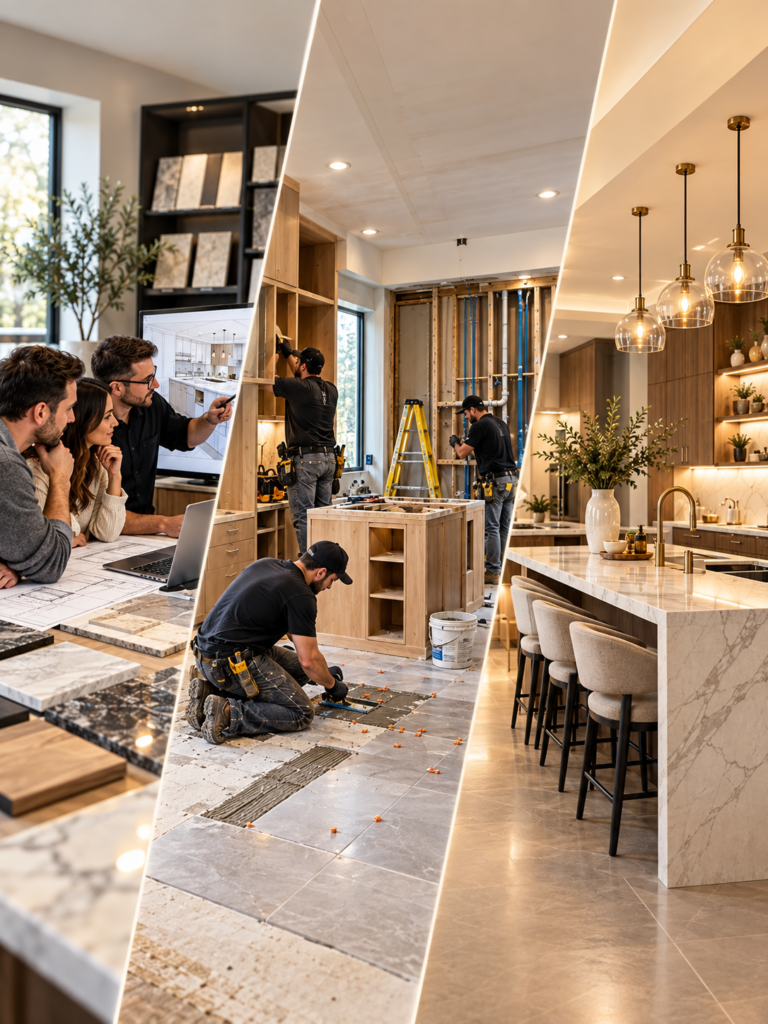
Most remodels go wrong in the gaps between a designer, a cabinet shop, a tile setter and a plumber. We run the whole job, so nobody is waiting on someone else’s schedule.
Choose a surface to see its pattern. Drag the slab to look at it from any angle.
Four stages, the same for a new backsplash as for a whole-floor renovation. You approve each one before the next begins.
We meet at your home or in the showroom, measure the space and talk through budget and how you use the room.
Layout, cabinets and finishes come together in a 3D model you can walk through and change.
Permits, demolition, rough-ins and finish work run on a schedule you receive in writing.
We check every detail with you, finish the punch list and hand over care guides and your warranty.
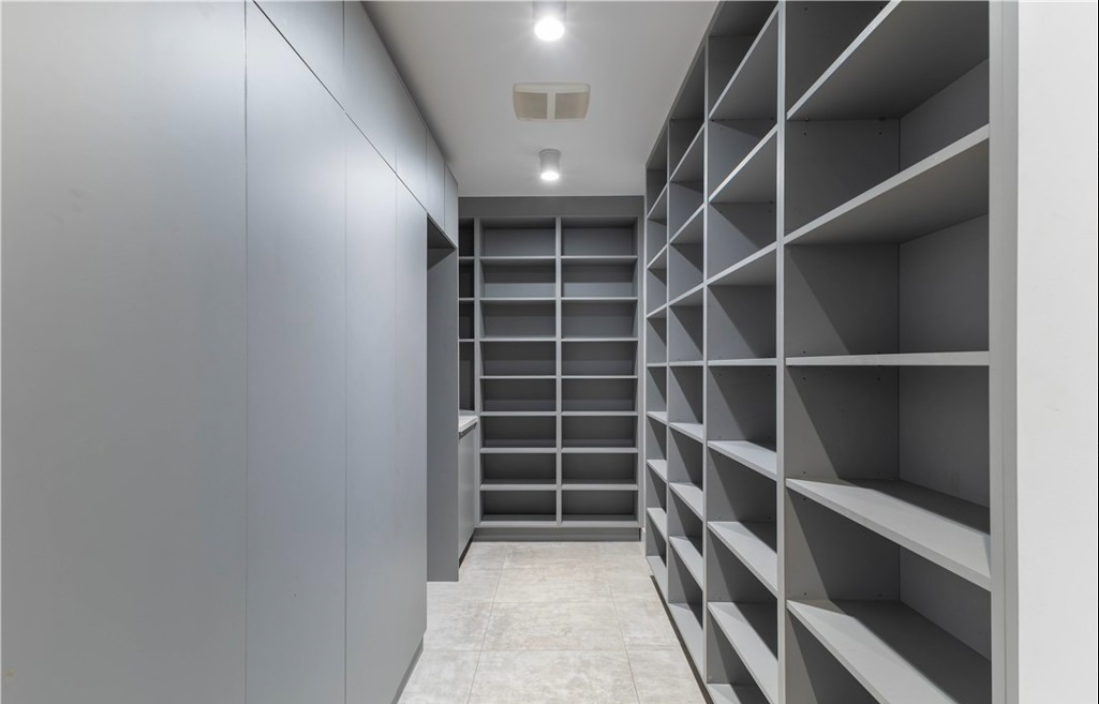
Kitchen Walkin Pantry
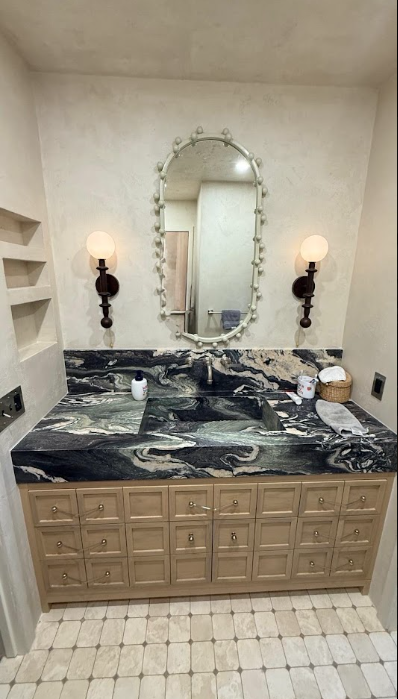
Bathroom Vanity
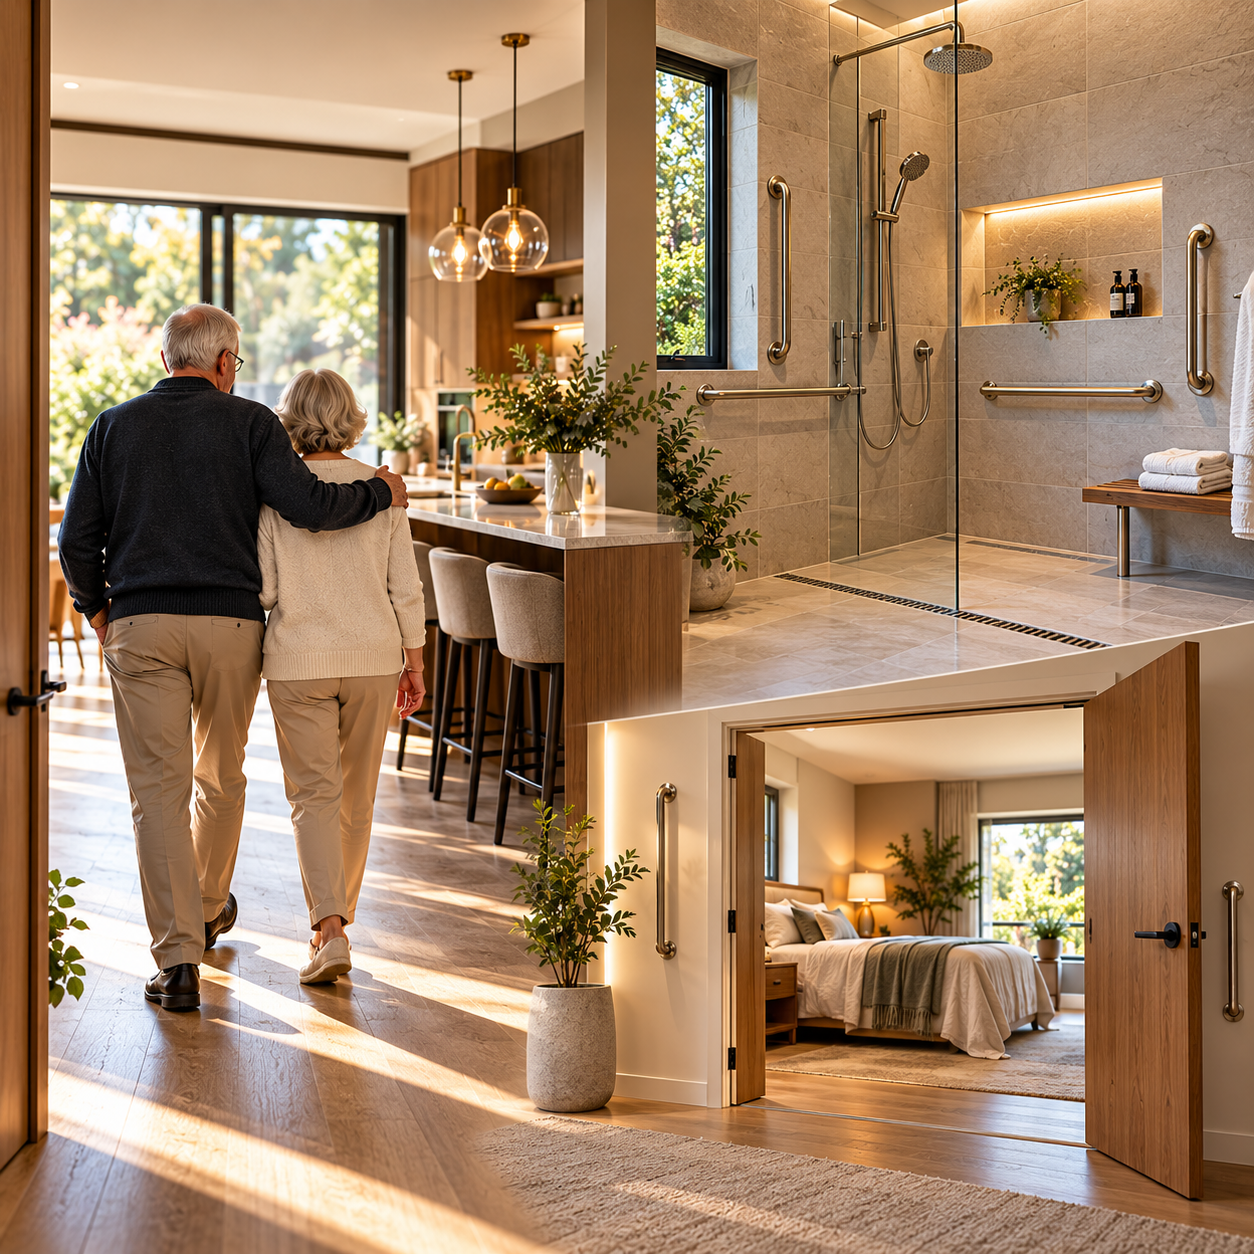
Curbless showers, grab bars that look like towel bars, wider doorways and lighting that helps at night. Work with a Certified Aging-in-Place Specialist to plan changes that suit you now and in twenty years.
They showed us the kitchen in 3D before demolition, and the finished room looks exactly like the render. The crew cleaned up every single day.
We turned an old tub into a curbless shower for my mother. The grab bars look like towel bars, and she showers on her own again.
Refacing saved our cabinets and our budget. New doors, new quartz and new hardware, and the kitchen was back in use in under two weeks.
Anything else, ask during your consultation or send us a message.
It depends on the size of the room, whether walls and plumbing move, and the materials you choose. A cosmetic refresh costs a fraction of a full gut renovation. After the consultation you get a written, itemized estimate, so you can adjust scope before you commit.
Cosmetic updates often take one to two weeks. Full remodels usually run from several weeks to a few months, depending on scope, permits and material lead times. Your schedule is in writing before work starts.
Most clients do. We seal off the work area, protect floors and walkways, and for kitchen projects we help you set up a temporary kitchen.
Yes. We apply for the permits your project needs and schedule every inspection.
It is a model of your new room built from your measurements. You see the layout, cabinet heights and finishes together, so changes happen on screen instead of on site. It is most useful when walls move or you are choosing between two looks.
Send a few photos and a rough idea of what you want. We reply within one business day to set up your consultation.
Book a design consultationOr call 732-359-7906