Porcelain tile
Hard-wearing and water-resistant, with stone and wood looks.
Talk it through with a designer


Take out the old floor, fix what is underneath, and lay a new floor that stands up to spills, traffic and dropped pans.
Book a design consultation See finished projects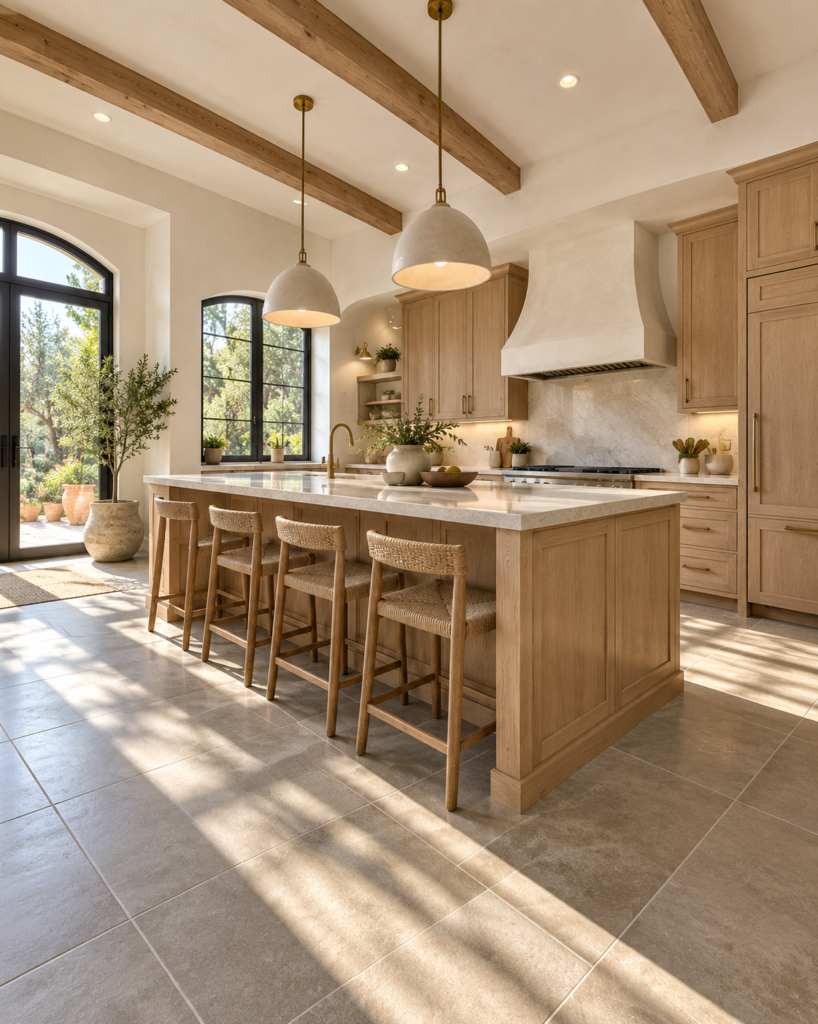
Every project is planned with you, drawn in 3D and quoted in writing. Here is what is usually included; we tailor the scope to your home.
Planning floors for both kitchen and bathroom? See kitchen and bath flooring.
Hard-wearing and water-resistant, with stone and wood looks.
Talk it through with a designer

A real wood surface, more stable than solid wood in a kitchen.
Talk it through with a designer
Drag the handle to compare the room before and after the work.
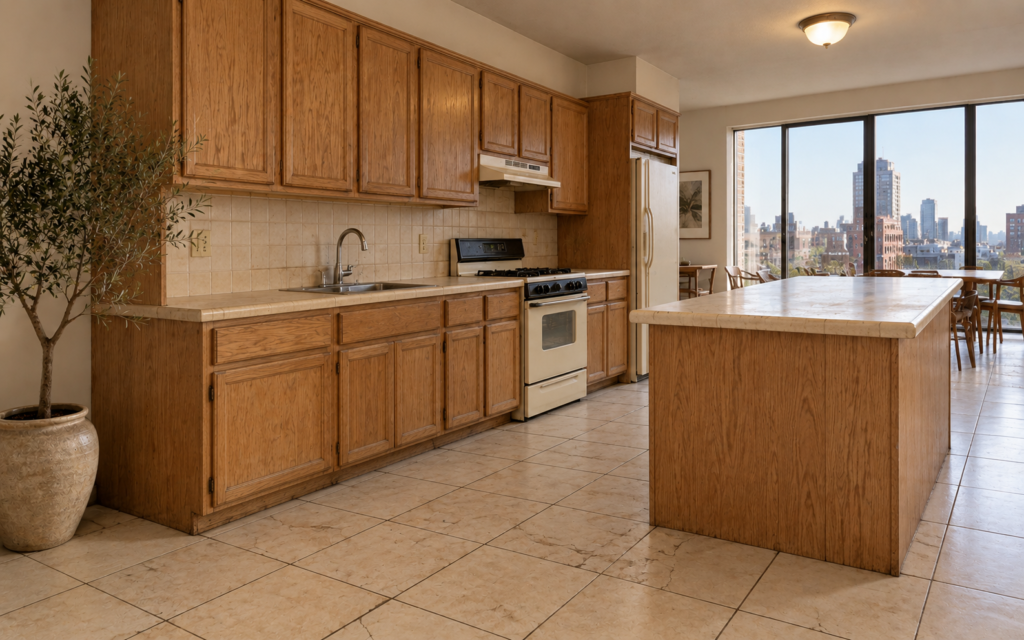
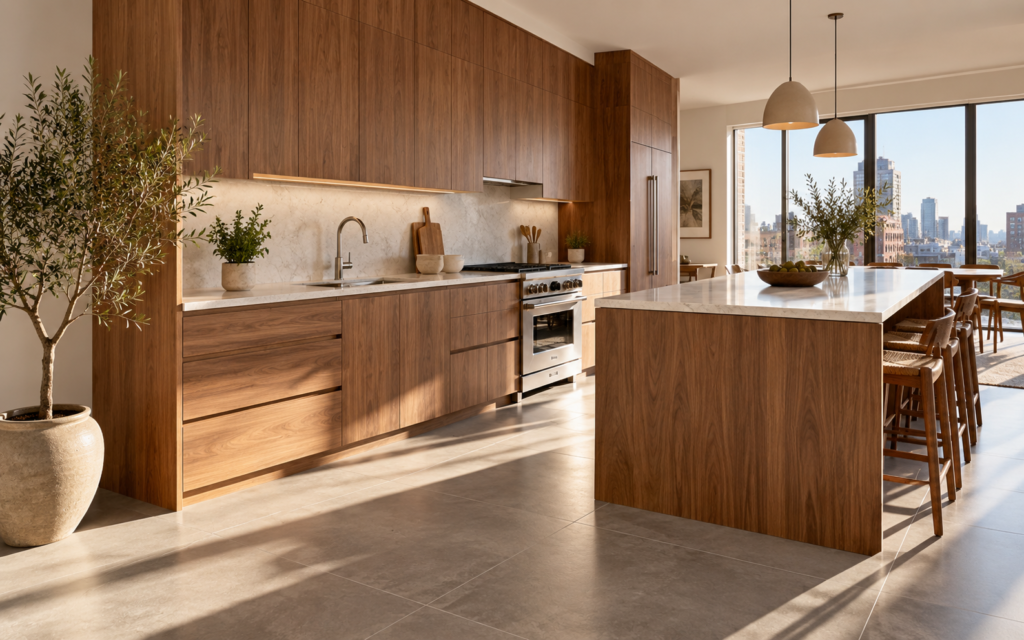
If the cabinets might change later, we install under them; otherwise the floor stops at the toe-kick.
Tile and plank floors need a flat subfloor. We fix dips before laying.
This is the moment to add radiant heat under tile.
Four stages, the same for a single upgrade as for a whole-floor renovation. You approve each one before the next begins.
We meet at your home or in the showroom, measure the space and talk through budget and how you use the room.
Layout, cabinets and finishes come together in a 3D model you can walk through and change.
Permits, demolition, rough-ins and finish work run on a schedule you receive in writing.
We check every detail with you, finish the punch list and hand over care guides and your warranty.
Anything else, ask during your consultation or send us a message.
Sometimes, with thin vinyl. Tile and wood usually need the old floor removed and the subfloor checked.
Usually a few days, plus curing time for grout or adhesive.
Yes, out and back in, and we reconnect them.
Yes. We apply for the permits your project needs and schedule every inspection.
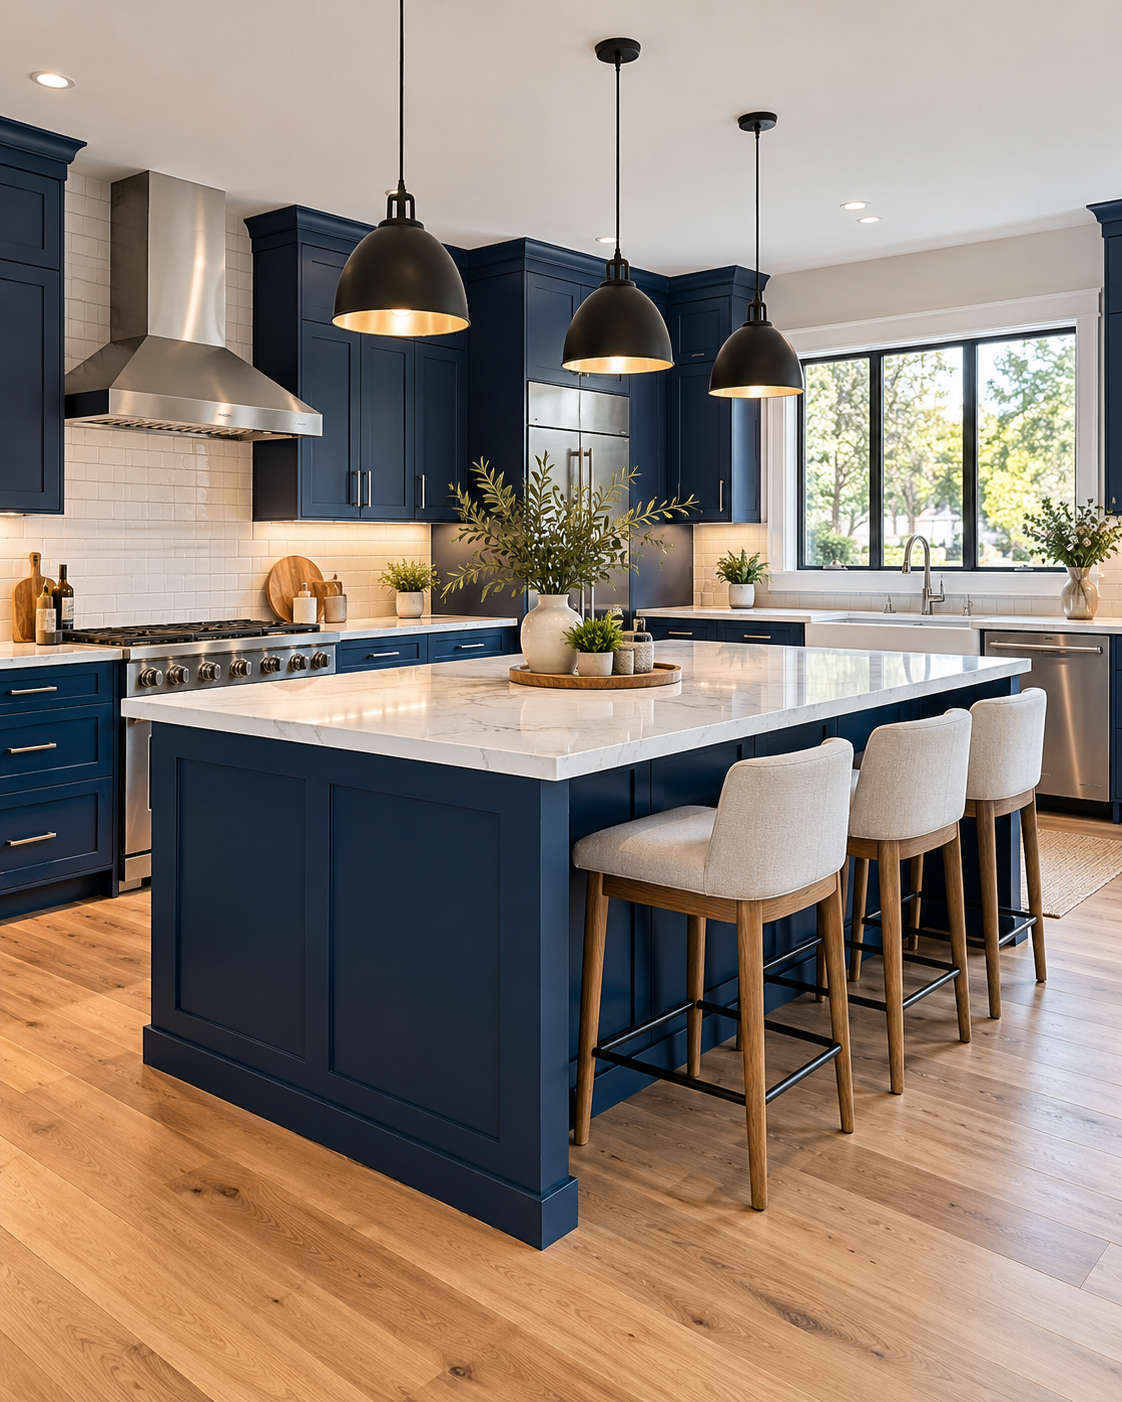
Strip the room back to the studs and rebuild it around how you actually cook: new layout, plumbing, wiring, cabinets, counters and floors.
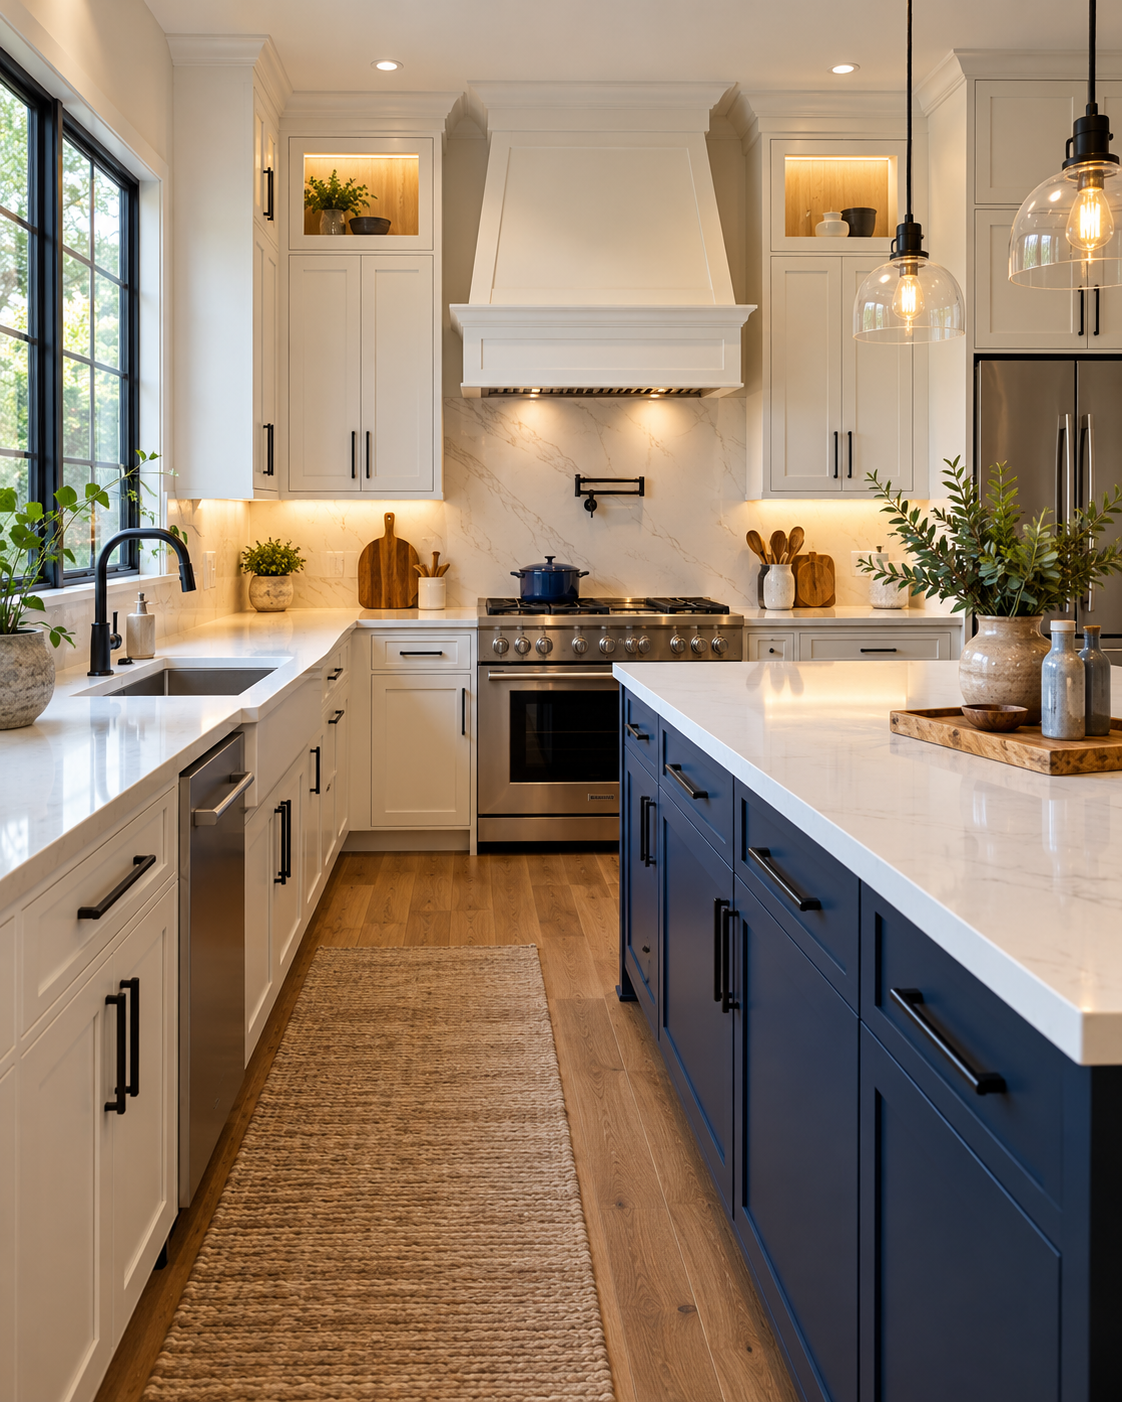
Keep the layout and the plumbing where they are, and change everything you see every day.

Take down the wall between the kitchen and living space, safely, with the beam, permits and finishes handled by one team.
Send a few photos and tell us what you have in mind. We reply within one business day to set up your consultation.
Book a design consultationOr call 732-359-7906