Bathroom remodeling, sealed and built to last

Primary suites, guest baths and powder rooms: designed in 3D, waterproofed properly, and tiled, plumbed and finished by one team.

Book a design consultation See finished projects
  • Licensed and insuredLicense #000000
  • 3D rendersApproved before demolition
  • One point of contactFrom design to walkthrough
Bathroom services

Most bathroom problems start behind the tile. We rebuild from the waterproofing out, so the shower that looks good on day one still looks good years later.

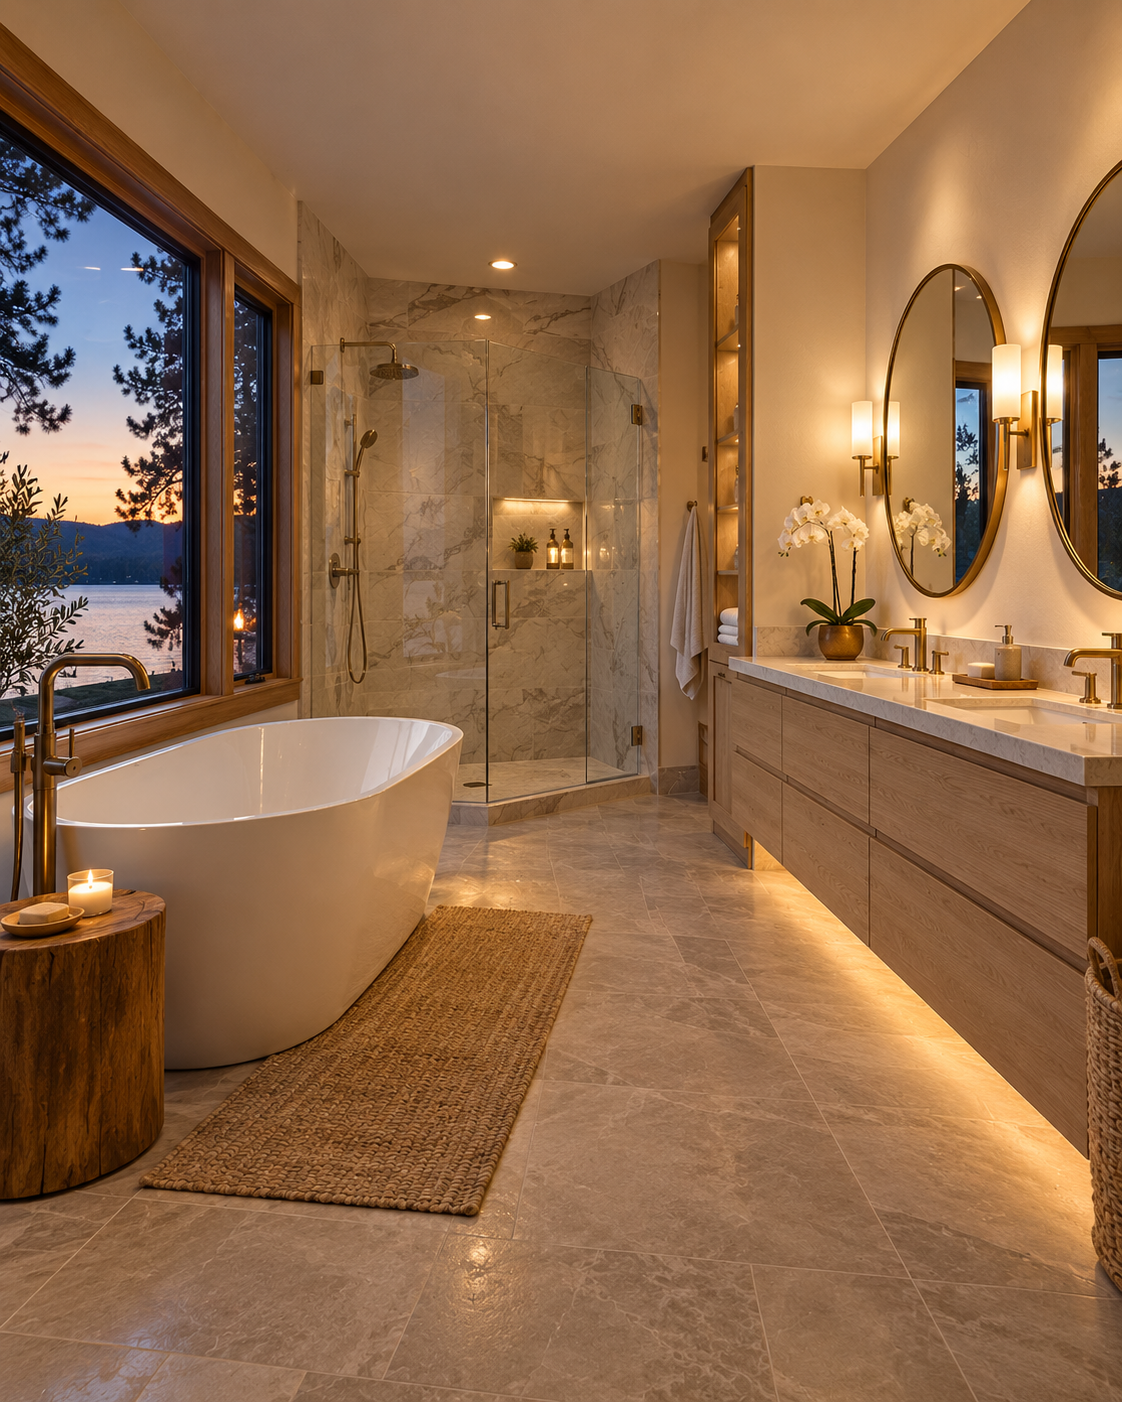
Primary & En-Suite Bathroom Remodeling

Turn the main bathroom into the calmest room in the house: space for two, a better shower, and storage that works.

Guest Bathroom Remodeling

A durable, easy-to-clean bathroom for guests, kids or everyday family use, without overspending.

Powder Room Remodeling

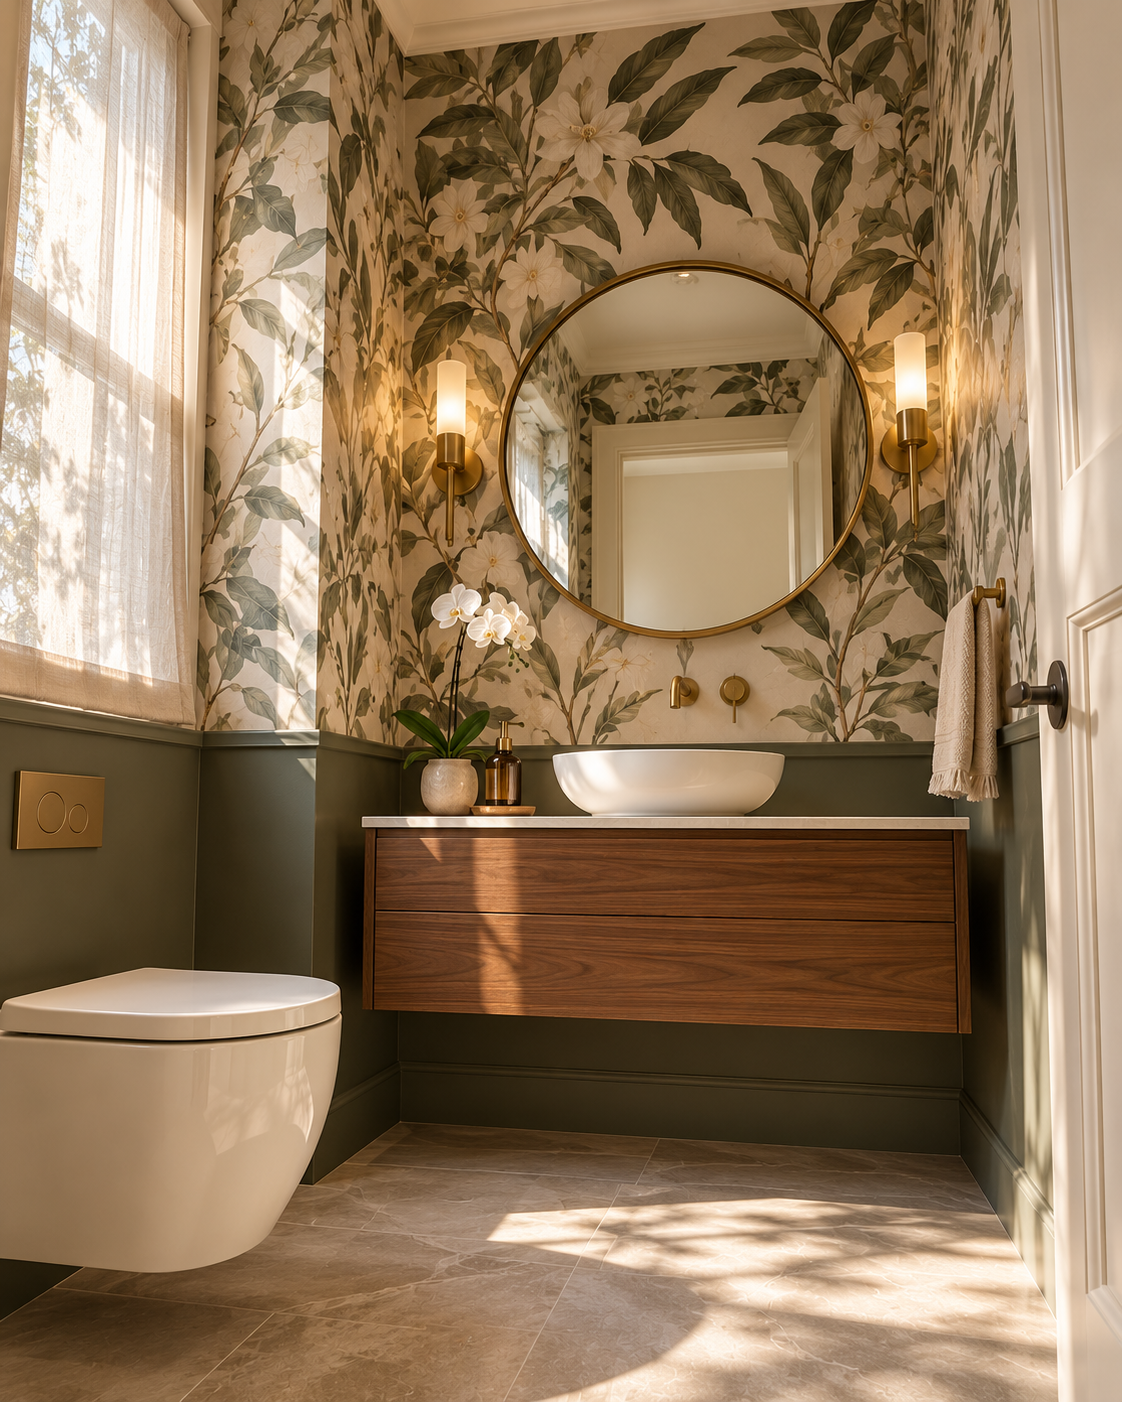
A small room where you can be bold: statement wallpaper or tile, a sculptural sink and flattering light.

Walk-In & Curbless Shower Conversions

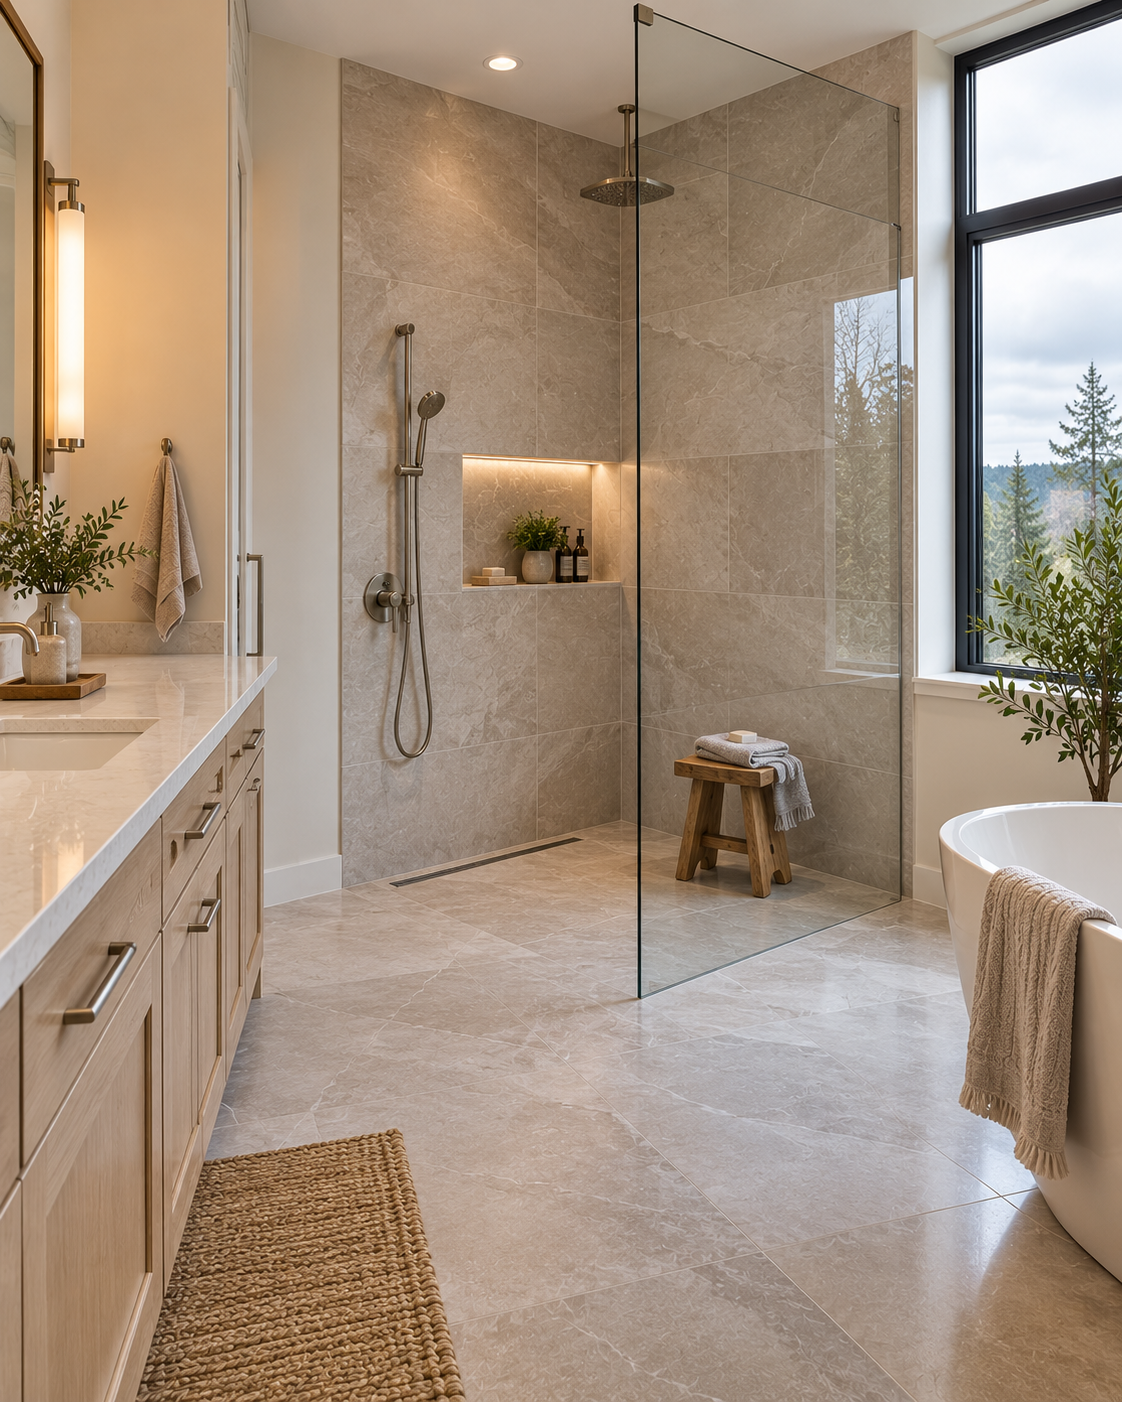
Step straight into the shower with no curb to trip on. The floor slopes to a linear drain and is waterproofed underneath.

Tub-to-Shower Conversions

Replace a bathtub you never use with a walk-in shower that fits the same space.

Freestanding Tub Installation

A sculptural soaking tub with a floor-mounted or wall-mounted filler, placed where it looks best in the room.

Wet Room Design

A fully waterproofed bathroom where the shower is part of the room: no tray, no curb and one continuous floor.

Double Vanity Installation

Two sinks, more storage and no more waiting for the sink in the morning.

Recent work

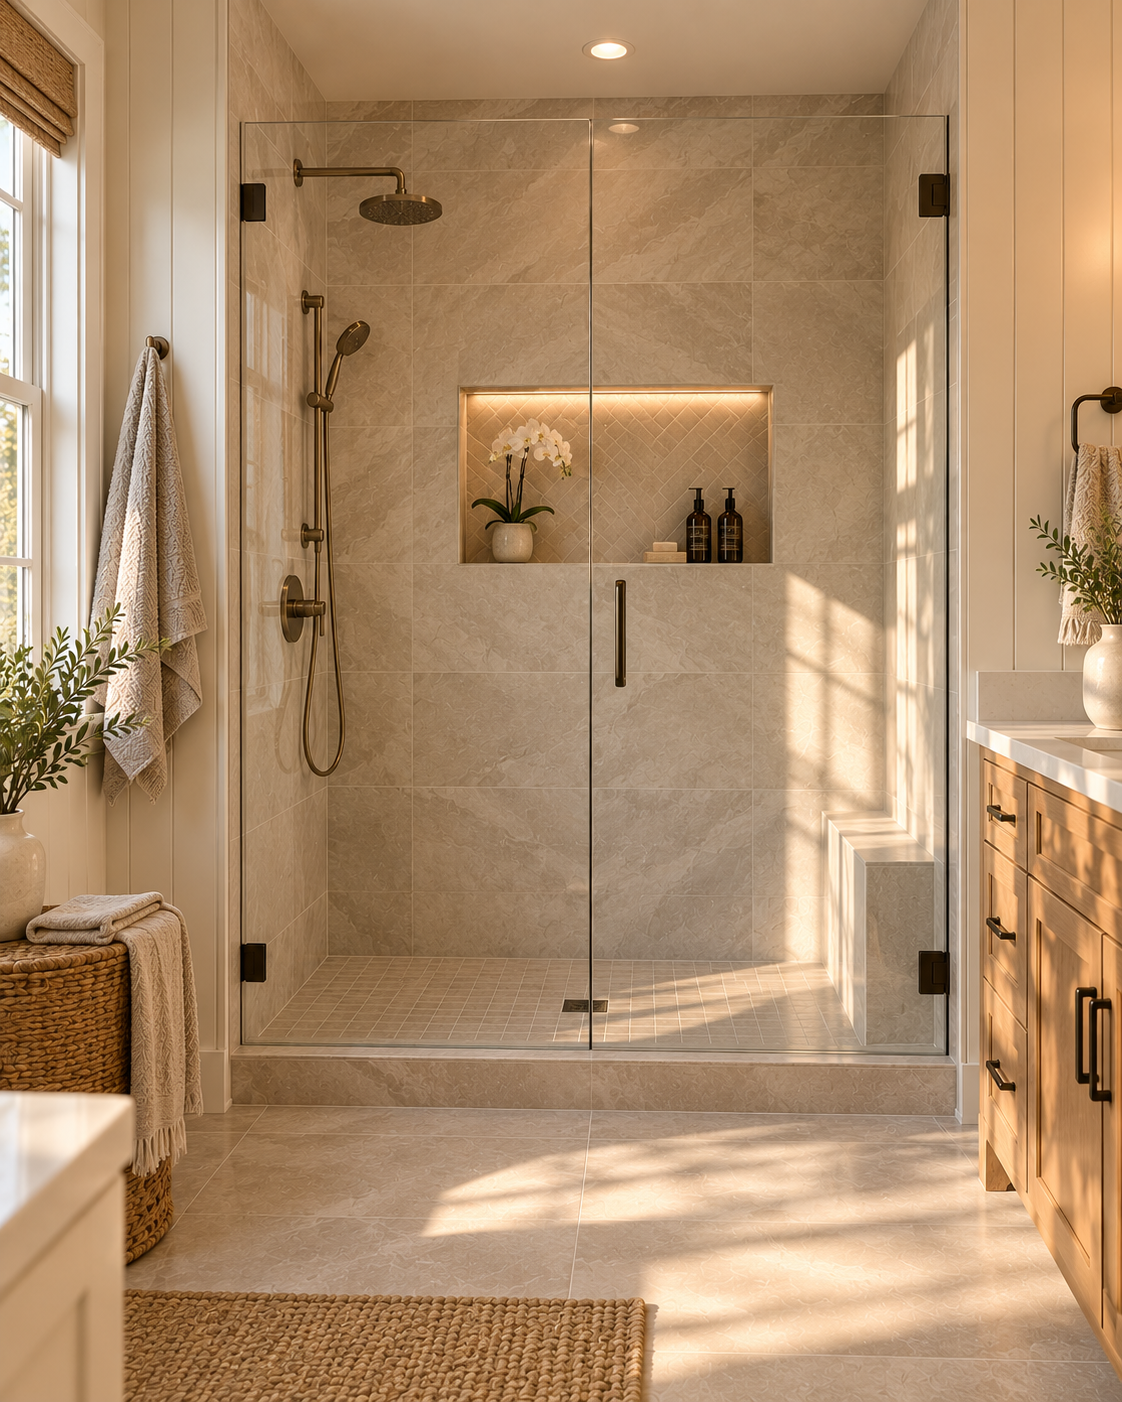
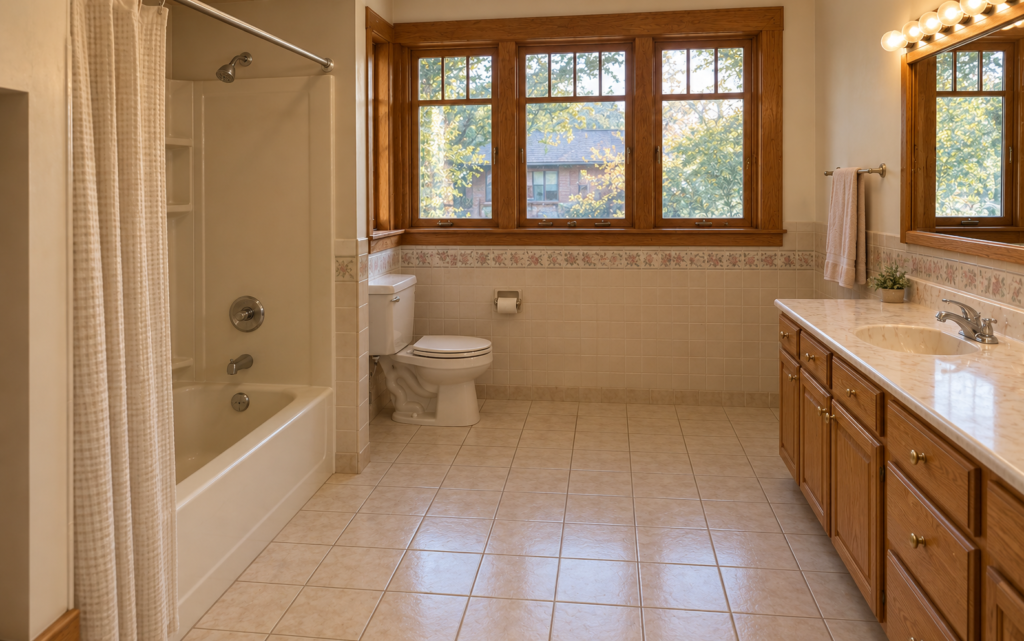
Drag the handle to compare a recent bathroom project, before and after.

Before the remodel: a dated 1990s bathroom with beige tile, a fiberglass tub with a plastic shower curtain
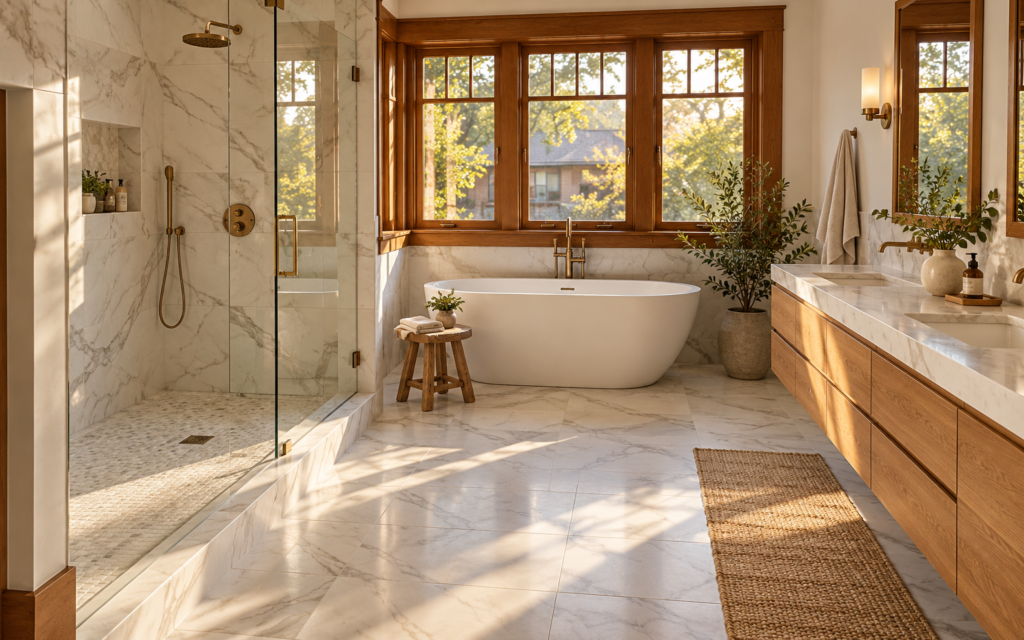
Remodeled bathroom with a walk-in glass shower

How a project runs

Four stages, the same for a single upgrade as for a whole-floor renovation. You approve each one before the next begins.

  1. Consultation

    We meet at your home or in the showroom, measure the space and talk through budget and how you use the room.

    • BringPhotos of rooms you like and a rough budget
    • You leave withA clear scope and a budget range
  2. Design and 3D rendering

    Layout, cabinets and finishes come together in a 3D model you can walk through and change.

    • IncludesSpace planning, material and finish selection
    • You leave withApproved 3D renders and an itemized estimate
  3. Construction

    Permits, demolition, rough-ins and finish work run on a schedule you receive in writing.

    • IncludesPermits, inspections, dust protection and daily clean-up
    • You getOne project contact and an update every week
  4. Walkthrough

    We check every detail with you, finish the punch list and hand over care guides and your warranty.

    • IncludesFinal inspection with you and the punch list
    • You getCare guides for every surface and your warranty
Start with a consultation

Questions we hear first

Anything else, ask during your consultation or send us a message.

A powder room may take a week or two; a full primary bathroom several weeks, depending on tile and fixtures.

Yes, and it keeps costs down. Moving plumbing is possible when the layout needs it.

Yes. Every wet area gets a waterproofing system before any tile goes on.

Yes. We apply for the permits your project needs and schedule every inspection.

Ready to plan your project?

Send a few photos and tell us what you have in mind. We reply within one business day to set up your consultation.

Book a design consultation

Or call 732-359-7906