About Calais Construction
A design-build remodeling team for kitchens, bathrooms, cabinetry and the details in between.
Book a design consultation See finished projects- 3D render before work starts
- One project contact
- Licensed and insured
A design-build remodeling team for kitchens, bathrooms, cabinetry and the details in between.
Book a design consultation See finished projects
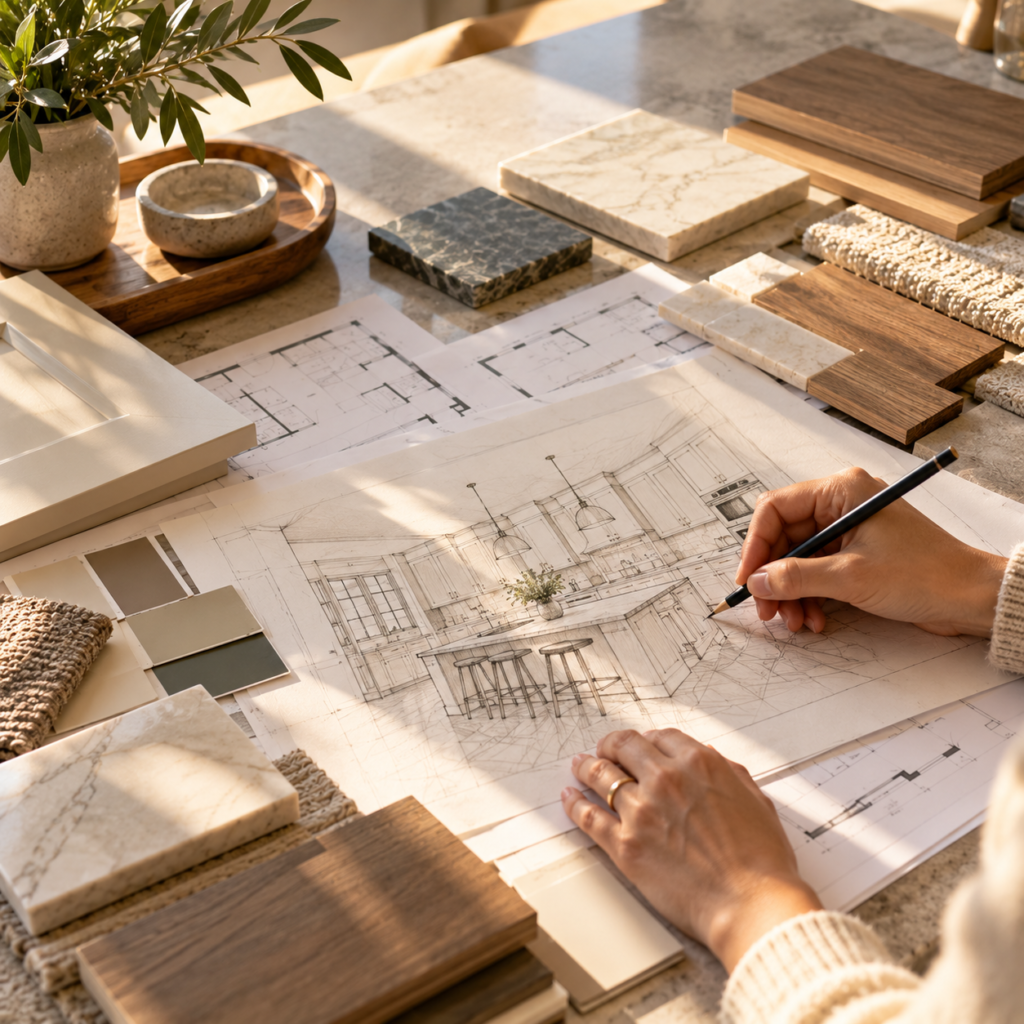
Calais Construction plans and builds kitchens, bathrooms, cabinetry, countertops and floors. One team is responsible from the first sketch to the final walkthrough, so decisions don’t get lost between designers, suppliers and trades.
We model every project in 3D before anything is ordered, so you see the finished room while changes are still free. Then our crews and licensed trade partners build it to that plan, on a schedule you receive in writing.
See how a project runsEvery project is modeled in 3D and approved before anything is ordered, so changes cost nothing.
Design, construction and scheduling sit with one team, so nothing gets lost between trades.
Waterproofing, level floors and solid backing get the same care as the finishes you see.
Team member nameRole
Team member nameRole
Team member nameRole
Team member nameRole
Four stages, the same for a single upgrade as for a whole-floor renovation. You approve each one before the next begins.
We meet at your home or in the showroom, measure the space and talk through budget and how you use the room.
Layout, cabinets and finishes come together in a 3D model you can walk through and change.
Permits, demolition, rough-ins and finish work run on a schedule you receive in writing.
We check every detail with you, finish the punch list and hand over care guides and your warranty.
Send a few photos and tell us what you have in mind. We reply within one business day to set up your consultation.
Book a design consultationOr call 732-359-7906