Appliance selection and installation

Choose appliances that fit the space, the utilities and the way you cook, then have them installed and connected.

Book a design consultation See finished projects
  • 3D render before work starts
  • One project contact
  • Licensed and insured
Modern kitchen with built-in stainless wall ovens

What’s included

Every project is planned with you, drawn in 3D and quoted in writing. Here is what is usually included; we tailor the scope to your home.

  • Selection help based on space and cooking style
  • Cut-out and clearance checks
  • Delivery coordination
  • Installation and connection
  • Removal of old appliances

Ways to do it

Freestanding

Straightforward and easy to replace.

Talk it through with a designer
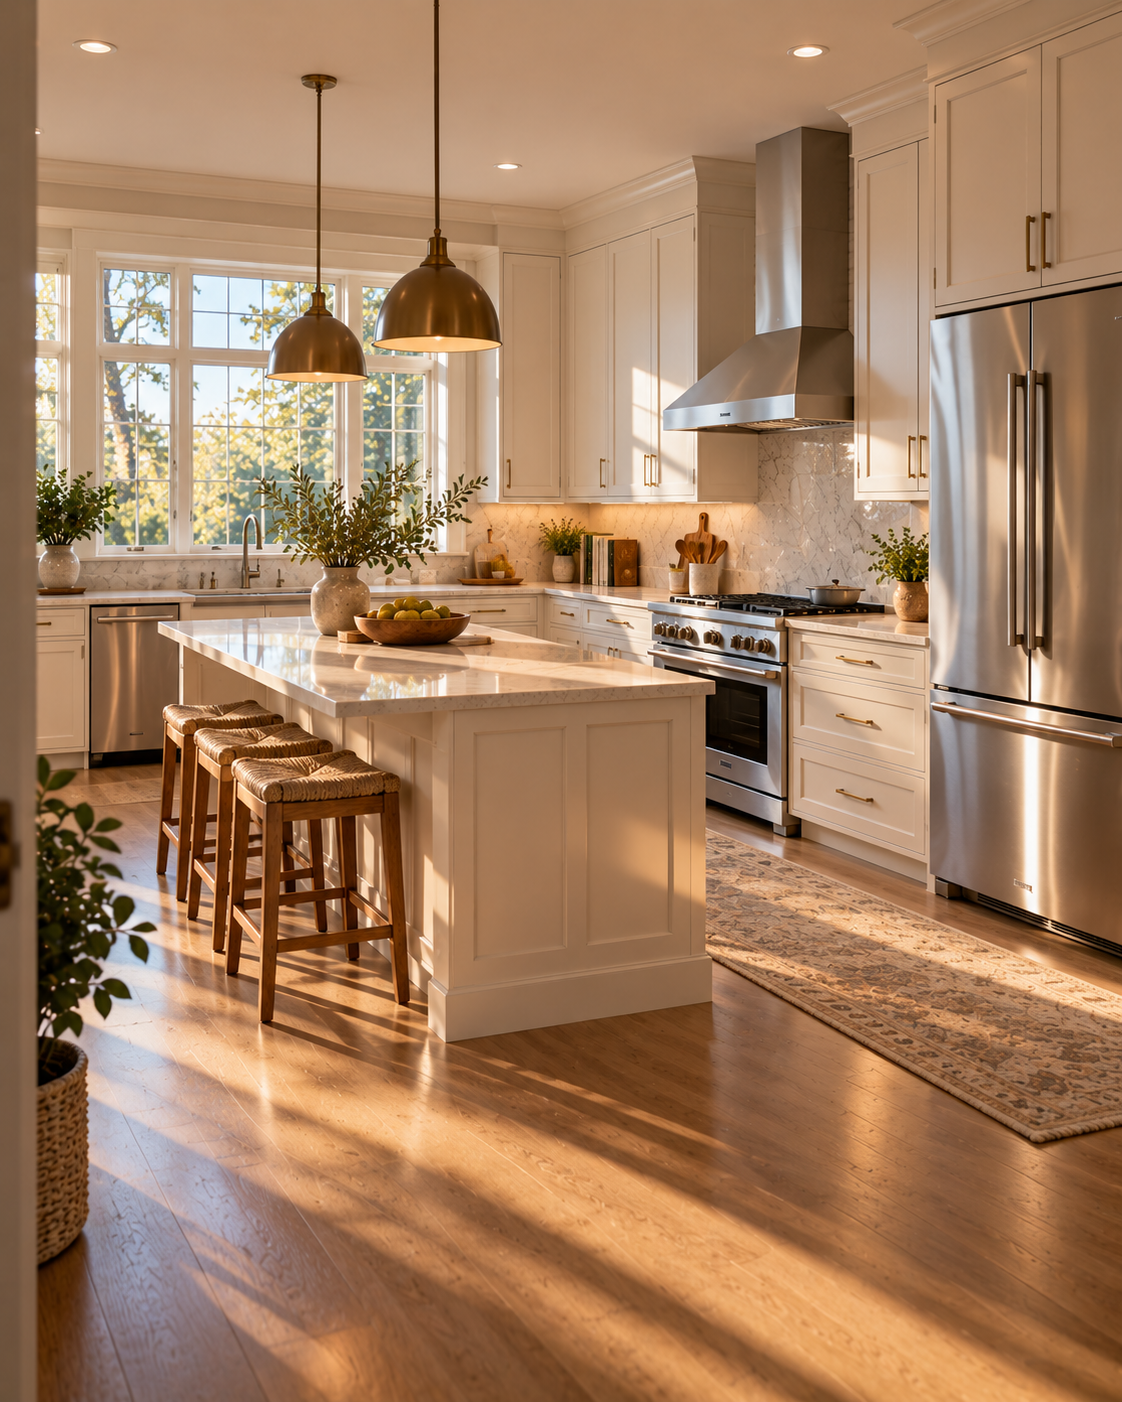
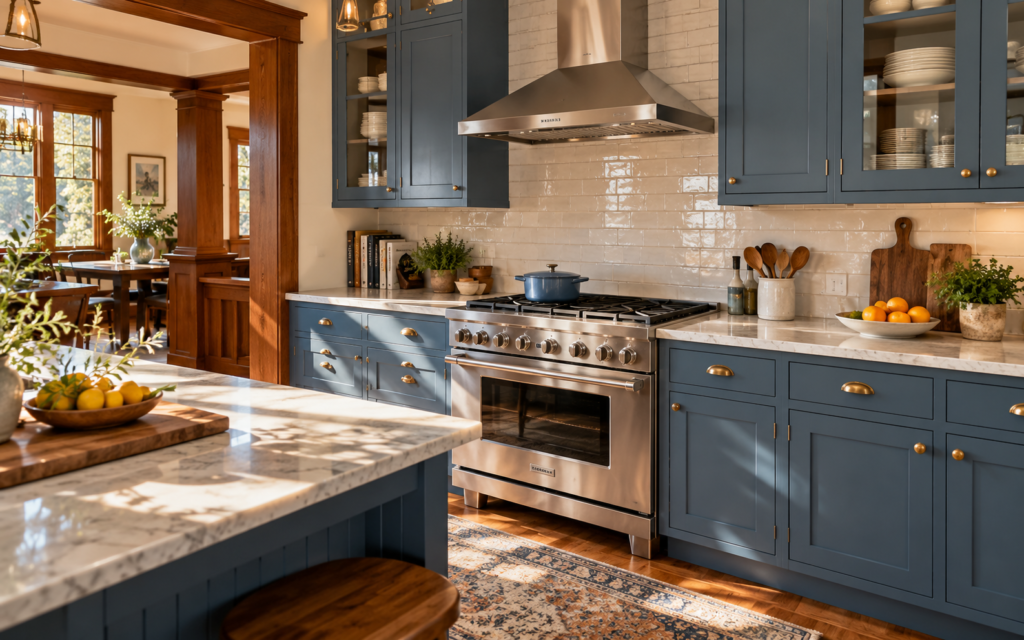
Freestanding stainless steel range installed between dusty blue cabinets

Built-in and panel-ready

Appliances hidden behind cabinet panels.

Talk it through with a designer
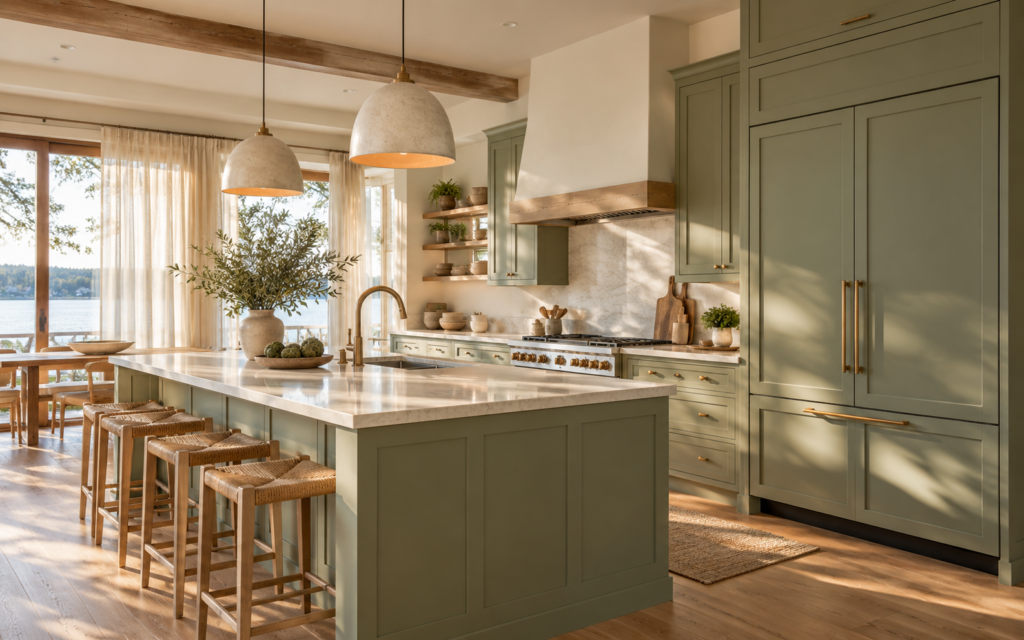
Panel-ready refrigerator hidden behind sage green cabinet doors

Specialty

Steam ovens, wine fridges and induction.

Talk it through with a designer
Steam oven and a wine fridge built into cabinetry

Before and after

Drag the handle to compare the room before and after the work.

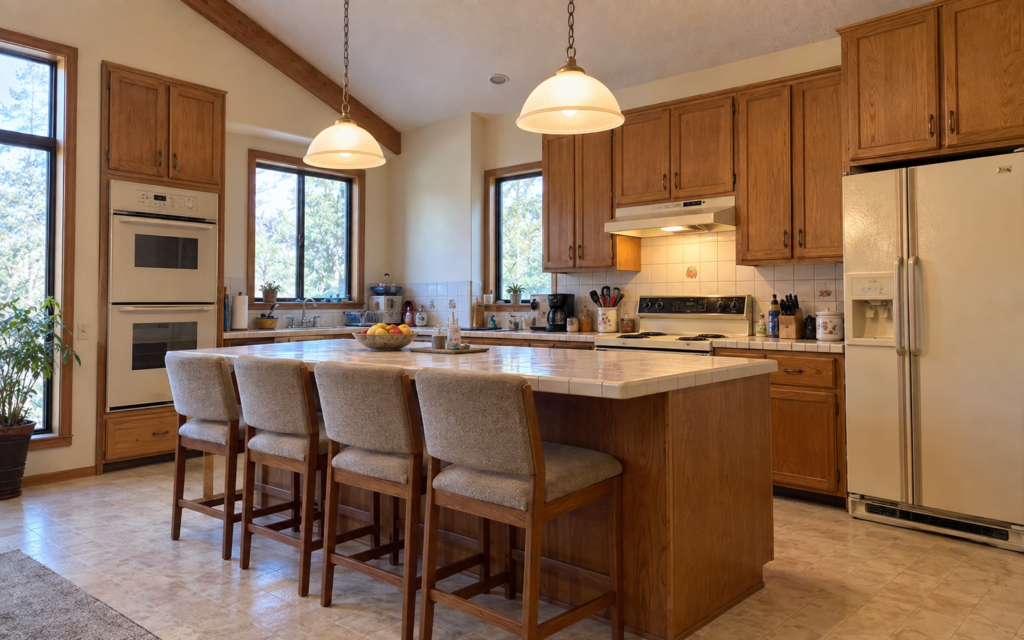
Before the remodel: a 1990s kitchen with mismatched white and almond appliances and a coil-top electric range
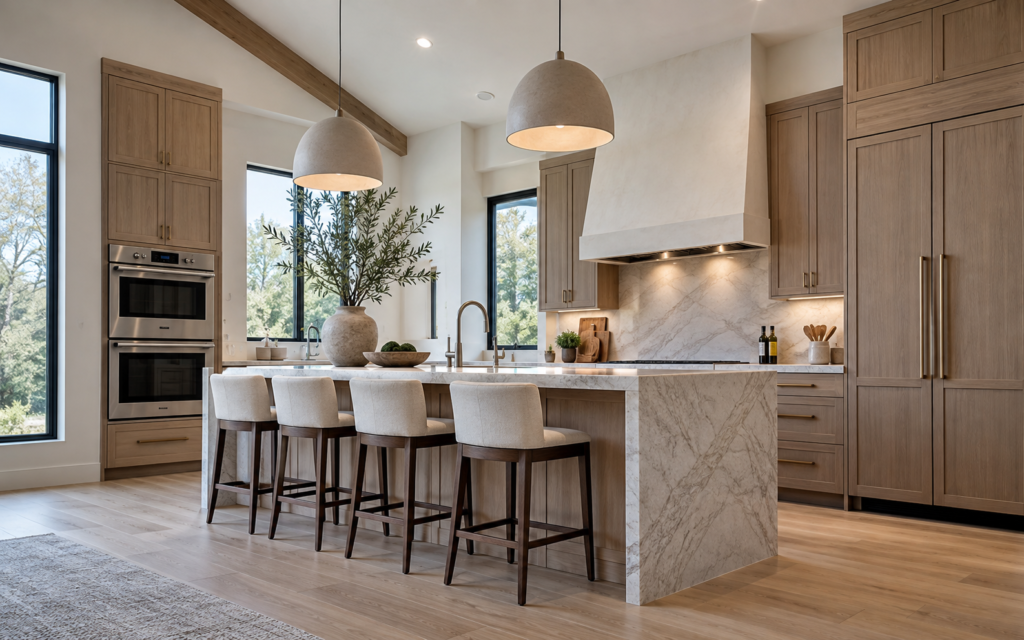
Modern kitchen with built-in stainless wall ovens

Good to know before you start

Measure first

Confirm model dimensions before the cabinets are finalized.

Utilities

Gas lines, dedicated circuits and water lines are planned early.

Delivery

Doorways and stairs are checked for large appliances.

How a project runs

Four stages, the same for a single upgrade as for a whole-floor renovation. You approve each one before the next begins.

  1. Consultation

    We meet at your home or in the showroom, measure the space and talk through budget and how you use the room.

    • BringPhotos of rooms you like and a rough budget
    • You leave withA clear scope and a budget range
  2. Design and 3D rendering

    Layout, cabinets and finishes come together in a 3D model you can walk through and change.

    • IncludesSpace planning, material and finish selection
    • You leave withApproved 3D renders and an itemized estimate
  3. Construction

    Permits, demolition, rough-ins and finish work run on a schedule you receive in writing.

    • IncludesPermits, inspections, dust protection and daily clean-up
    • You getOne project contact and an update every week
  4. Walkthrough

    We check every detail with you, finish the punch list and hand over care guides and your warranty.

    • IncludesFinal inspection with you and the punch list
    • You getCare guides for every surface and your warranty
Start with a consultation

Questions we hear first

Anything else, ask during your consultation or send us a message.

Choose the models early so the cabinets fit them, but confirm the dimensions first.

Gas connections are made by licensed professionals.

Yes, with matching cabinet panels.

Yes. We apply for the permits your project needs and schedule every inspection.

More fixture and appliance services

Appliance Package Upgrades

Upgrade the whole set at once so finishes, sizes and features match.

Plumbing Fixture Installation & Upgrades

New faucets, sinks, toilets and shower valves, installed without leaks and with shut-offs you can reach.

Lighting Design & Installation

Task, accent and under-cabinet lighting throughout the home, planned in layers and controlled the way you live.

Plan it with a designer

Send a few photos and tell us what you have in mind. We reply within one business day to set up your consultation.

Book a design consultation

Or call 732-359-7906