Tile backsplash installation

The fastest way to give a kitchen or bathroom a new personality, cut and set cleanly around every outlet and window.

Book a design consultation See finished projects
  • 3D render before work starts
  • One project contact
  • Licensed and insured
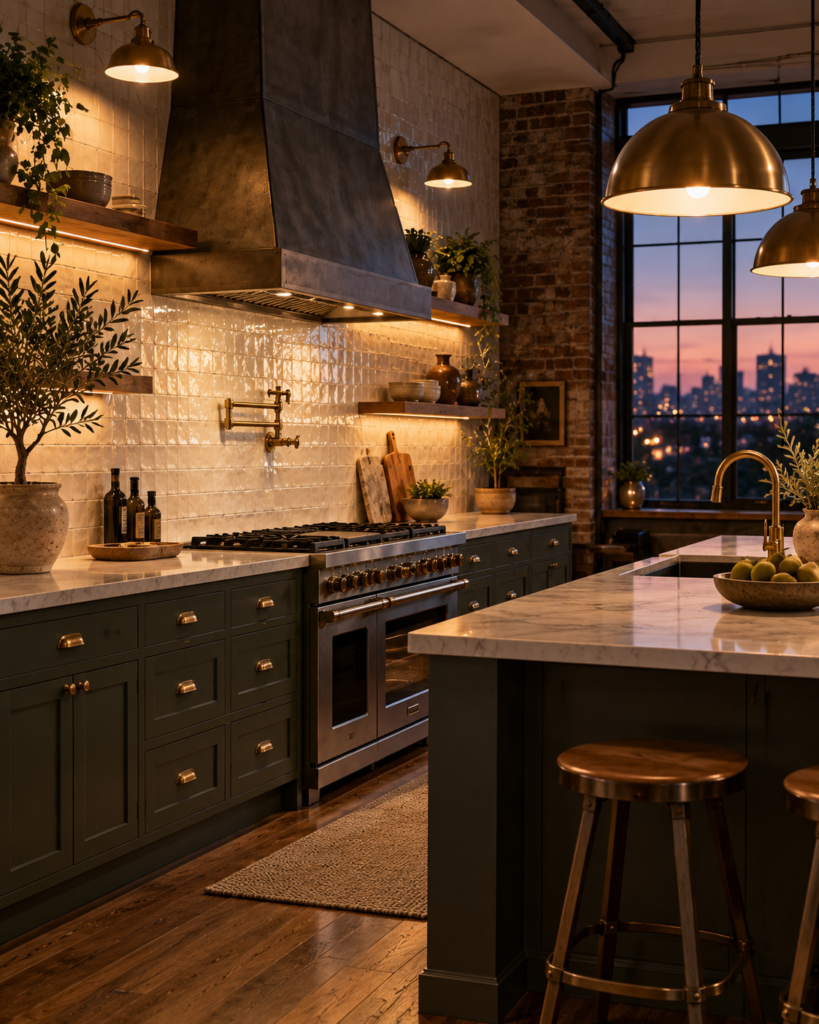
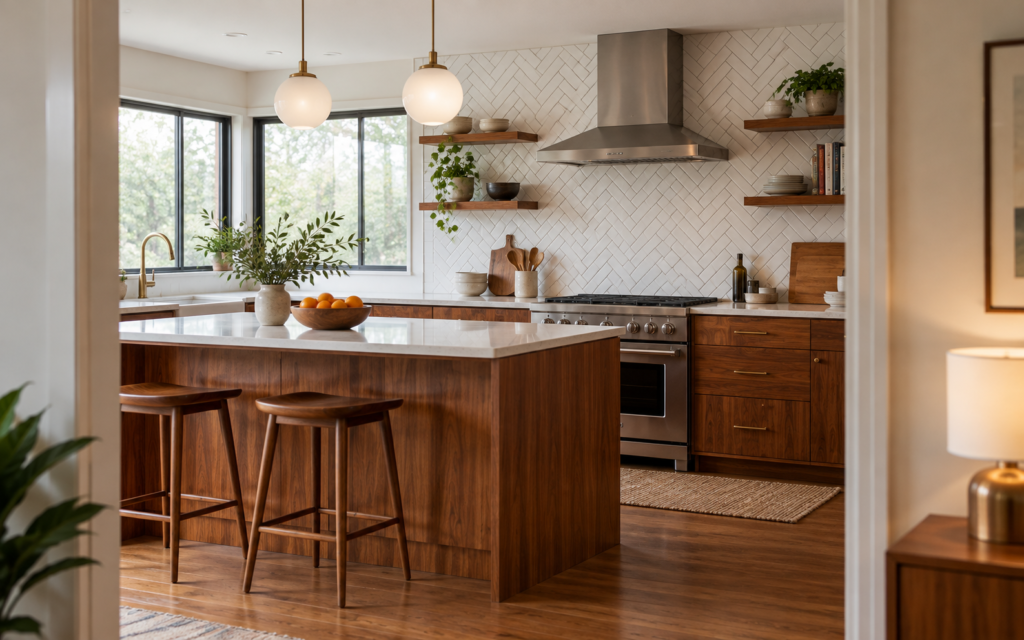
Kitchen backsplash of glossy white handmade zellige tiles behind a range with brass fixtures

What’s included

Every project is planned with you, drawn in 3D and quoted in writing. Here is what is usually included; we tailor the scope to your home.

  • Tile selection and layout
  • Wall preparation
  • Setting, cutting and grouting
  • Outlet extenders and edge trims
  • Sealing where needed

Ways to do it

Subway and brick

Timeless patterns: stacked, offset or herringbone.

Talk it through with a designer
White subway tile backsplash in a herringbone pattern

Handmade and zellige

Glossy, irregular tiles with character.

Talk it through with a designer
Close-up of a handmade green zellige tile backsplash

Full-height slab

Stone or quartz from the counter to the ceiling.

Talk it through with a designer
Full-height marble slab backsplash behind a cooktop

Before and after

Drag the handle to compare the room before and after the work.

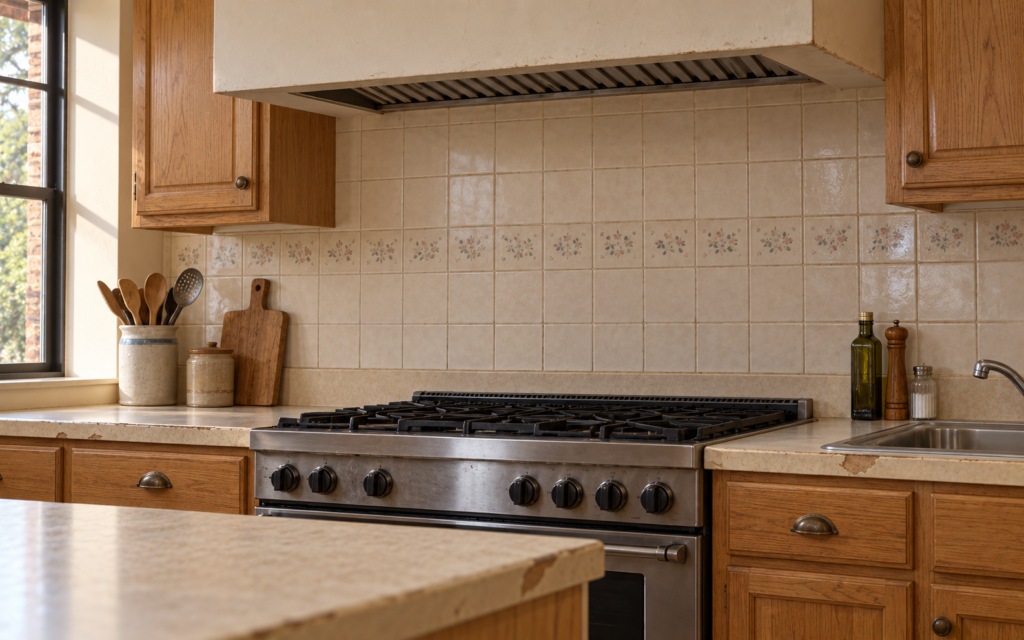
Before the remodel: a kitchen with chipped beige laminate countertops
Kitchen backsplash of glossy white handmade zellige tiles behind a range with brass fixtures

Good to know before you start

Where to stop

We plan edges at cabinets, windows and ceilings so they look intentional.

Grout color

Contrasting grout shows the pattern; matching grout calms it.

Outlets

Boxes are extended so the covers sit flush.

How a project runs

Four stages, the same for a single upgrade as for a whole-floor renovation. You approve each one before the next begins.

  1. Consultation

    We meet at your home or in the showroom, measure the space and talk through budget and how you use the room.

    • BringPhotos of rooms you like and a rough budget
    • You leave withA clear scope and a budget range
  2. Design and 3D rendering

    Layout, cabinets and finishes come together in a 3D model you can walk through and change.

    • IncludesSpace planning, material and finish selection
    • You leave withApproved 3D renders and an itemized estimate
  3. Construction

    Permits, demolition, rough-ins and finish work run on a schedule you receive in writing.

    • IncludesPermits, inspections, dust protection and daily clean-up
    • You getOne project contact and an update every week
  4. Walkthrough

    We check every detail with you, finish the punch list and hand over care guides and your warranty.

    • IncludesFinal inspection with you and the punch list
    • You getCare guides for every surface and your warranty
Start with a consultation

Questions we hear first

Anything else, ask during your consultation or send us a message.

Often one or two days.

Yes, and that is often where the feature tile goes.

A slab has no grout lines; tile offers pattern and texture.

Yes. We apply for the permits your project needs and schedule every inspection.

More flooring and tile services

Shower & Tub Surround Tile

Waterproof walls, clean niches and tile that stays sealed and beautiful.

Heated Floors & Radiant Heat

Electric radiant mats under tile or stone keep bathrooms and kitchens warm underfoot.

Waterproofing

The part you never see and the one that matters most: membranes, sealed seams and tested drains.

Plan it with a designer

Send a few photos and tell us what you have in mind. We reply within one business day to set up your consultation.

Book a design consultation

Or call 732-359-7906