
Waterproofing for showers, wet rooms and floors

The part you never see and the one that matters most: membranes, sealed seams and tested drains.

Book a design consultation See finished projects
  • 3D render before work starts
  • One project contact
  • Licensed and insured
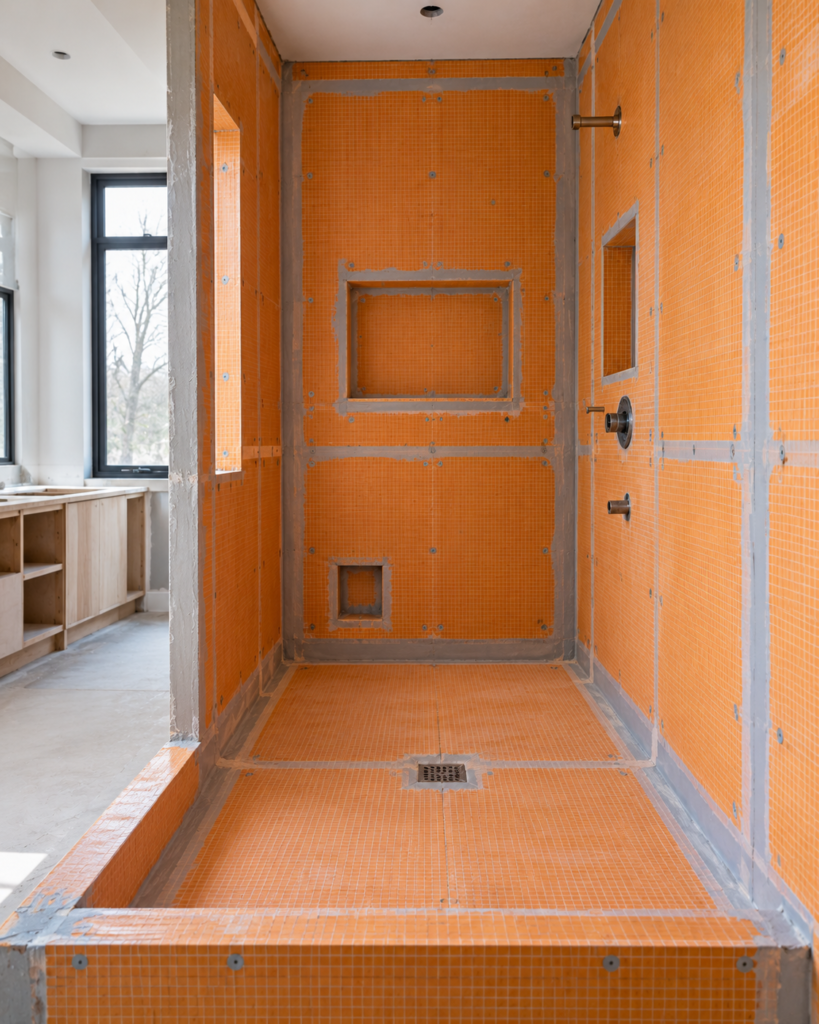
Shower under construction with orange waterproofing membrane on the walls and floor

What’s included

Every project is planned with you, drawn in 3D and quoted in writing. Here is what is usually included; we tailor the scope to your home.

  • Inspection of framing and substrate
  • A sheet or liquid membrane system
  • Sealed corners, seams and pipe penetrations
  • A flood test for shower pans
  • Photos of the work before it is covered

Ways to do it

Sheet membrane

Consistent thickness and quick to inspect.

Talk it through with a designer
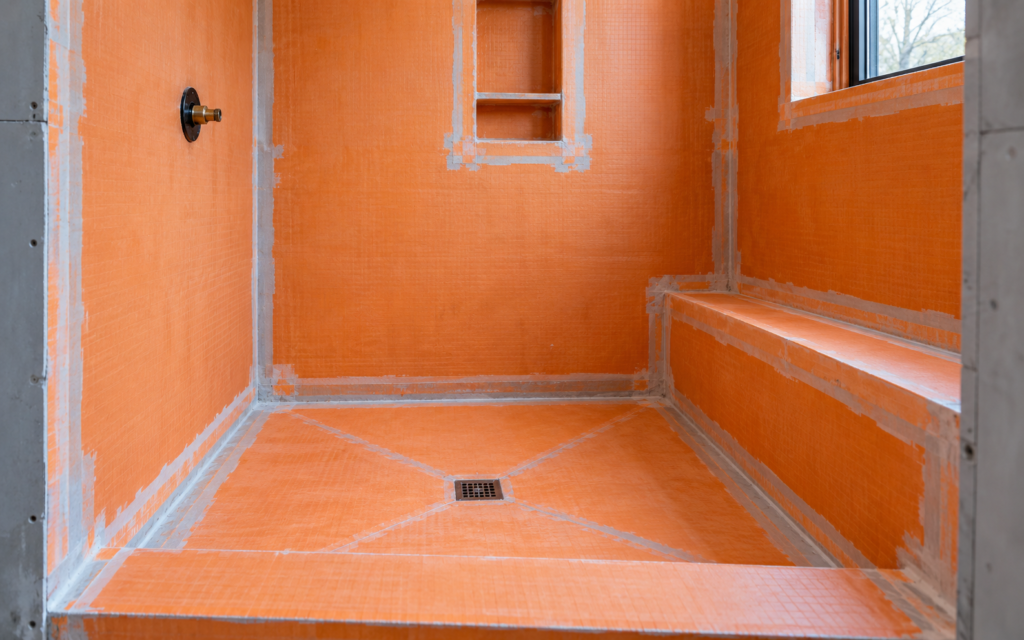
Orange sheet waterproofing membrane on shower walls with neatly sealed seams

Liquid membrane

Painted on, ideal for complex shapes.

Talk it through with a designer
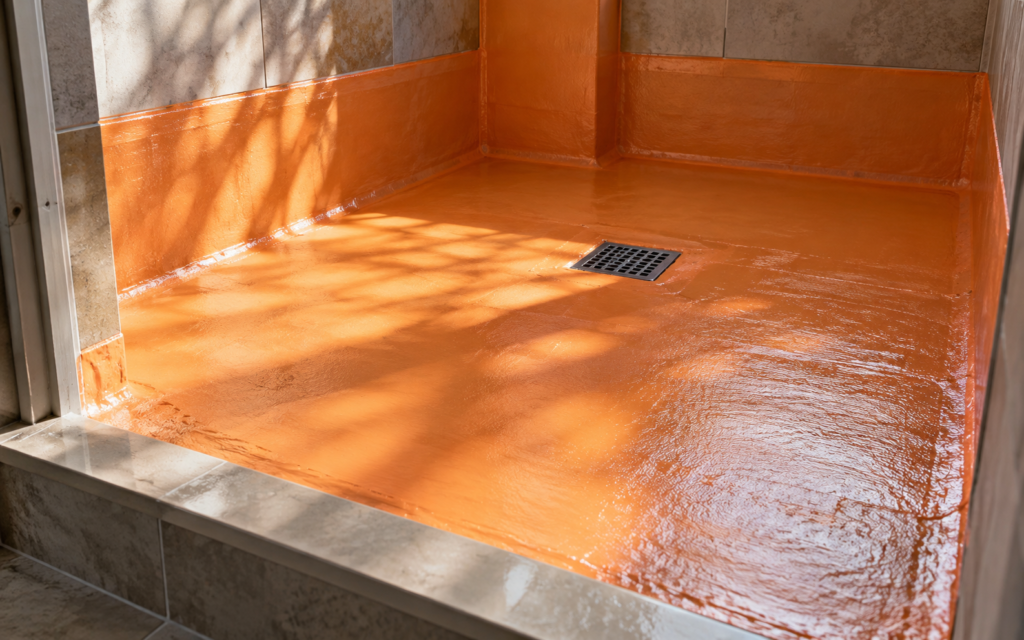
Liquid waterproofing membrane freshly rolled onto a shower floor

Foam board systems

Waterproof backer boards with sealed seams.

Talk it through with a designer
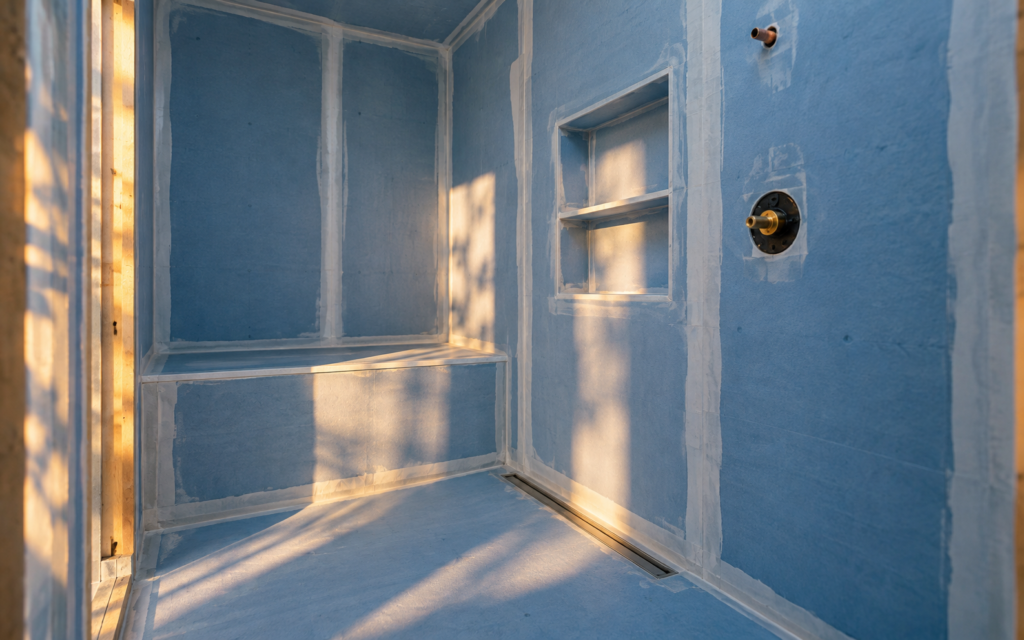
Blue foam waterproof backer boards installed in a shower with sealed joints

Before and after

Drag the handle to compare the room before and after the work.

Before the remodel: an old shower stripped back to the studs
Shower under construction with orange waterproofing membrane on the walls and floor

Good to know before you start

Flood test

We fill the shower pan and check for leaks before any tile.

Photos

You get photos of the waterproofing before it is covered.

Warranty

Manufacturer systems installed to specification protect the product warranty.

How a project runs

Four stages, the same for a single upgrade as for a whole-floor renovation. You approve each one before the next begins.

  1. Consultation

    We meet at your home or in the showroom, measure the space and talk through budget and how you use the room.

    • BringPhotos of rooms you like and a rough budget
    • You leave withA clear scope and a budget range
  2. Design and 3D rendering

    Layout, cabinets and finishes come together in a 3D model you can walk through and change.

    • IncludesSpace planning, material and finish selection
    • You leave withApproved 3D renders and an itemized estimate
  3. Construction

    Permits, demolition, rough-ins and finish work run on a schedule you receive in writing.

    • IncludesPermits, inspections, dust protection and daily clean-up
    • You getOne project contact and an update every week
  4. Walkthrough

    We check every detail with you, finish the punch list and hand over care guides and your warranty.

    • IncludesFinal inspection with you and the punch list
    • You getCare guides for every surface and your warranty
Start with a consultation

Questions we hear first

Anything else, ask during your consultation or send us a message.

Usually failed pans, unsealed seams or pipe penetrations, not the tile itself.

No. The membrane underneath keeps the water out.

In wet rooms and curbless designs, yes.

Yes. We apply for the permits your project needs and schedule every inspection.

More flooring and tile services

Kitchen & Bath Flooring Installation

Water-resistant floors for the two hardest-working rooms in the house.

Kitchen & Bathroom Tile Backsplash Installation

The fastest way to give a kitchen or bathroom a new personality, cut and set cleanly around every outlet and window.

Shower & Tub Surround Tile

Waterproof walls, clean niches and tile that stays sealed and beautiful.

Plan it with a designer

Send a few photos and tell us what you have in mind. We reply within one business day to set up your consultation.

Book a design consultation

Or call 732-359-7906