Design and planning before anything is built

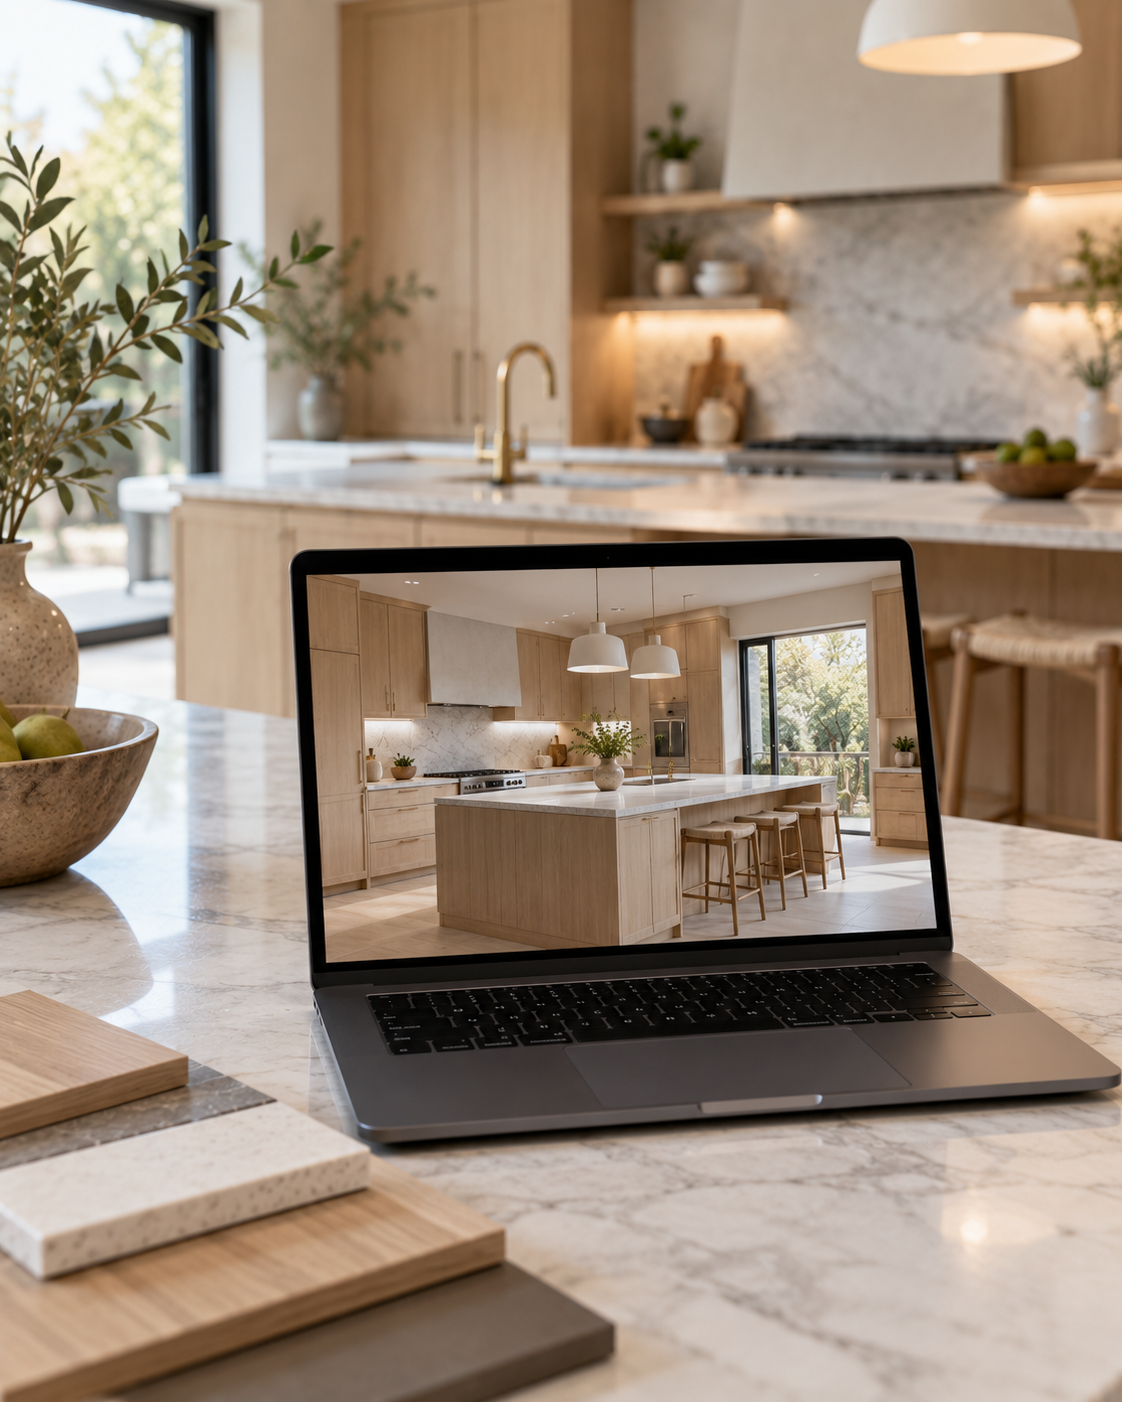
Consultations, space planning, material selection and 3D renders, so every decision is made on screen and not on site.

Book a design consultation See finished projects
  • Licensed and insuredLicense #000000
  • 3D rendersApproved before demolition
  • One point of contactFrom design to walkthrough
Design services

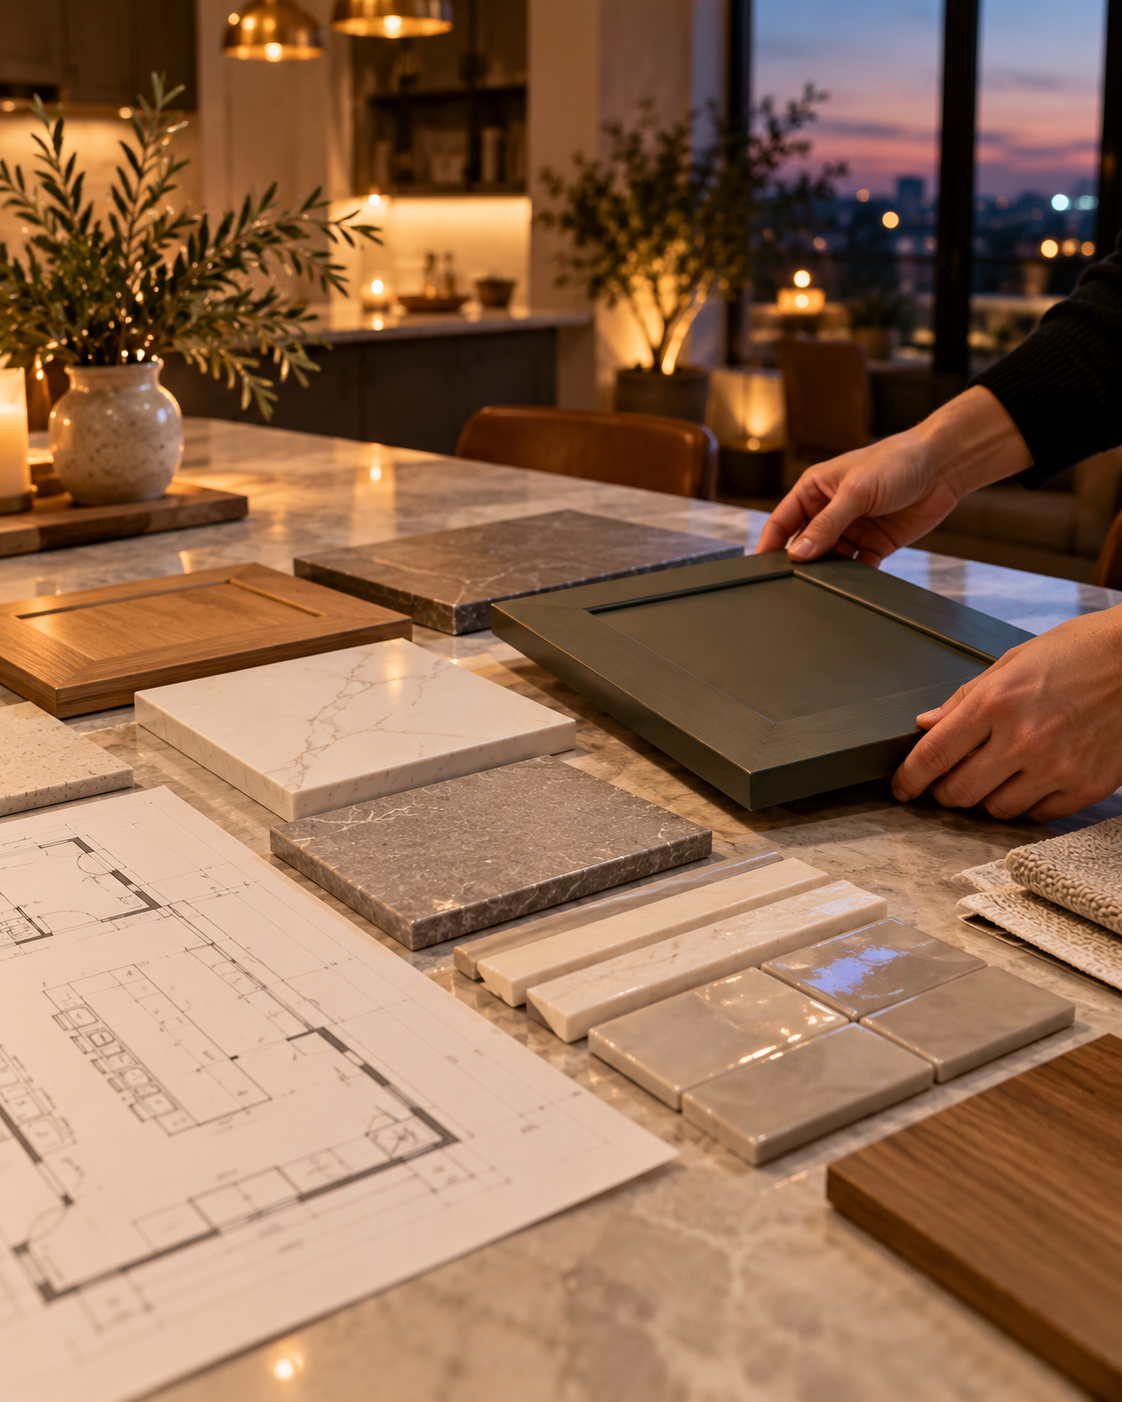
Changes are cheap on paper and expensive in a finished room. Our design process lets you walk through the new space, compare finishes and settle the details before we order anything.

In-Home & Showroom Design Consultation

Meet a designer at your home or in the showroom to talk through goals, budget and options.

3D Rendering & Visualization

See your new room from every angle, with real materials and light, before demolition day.

Material & Finish Selection

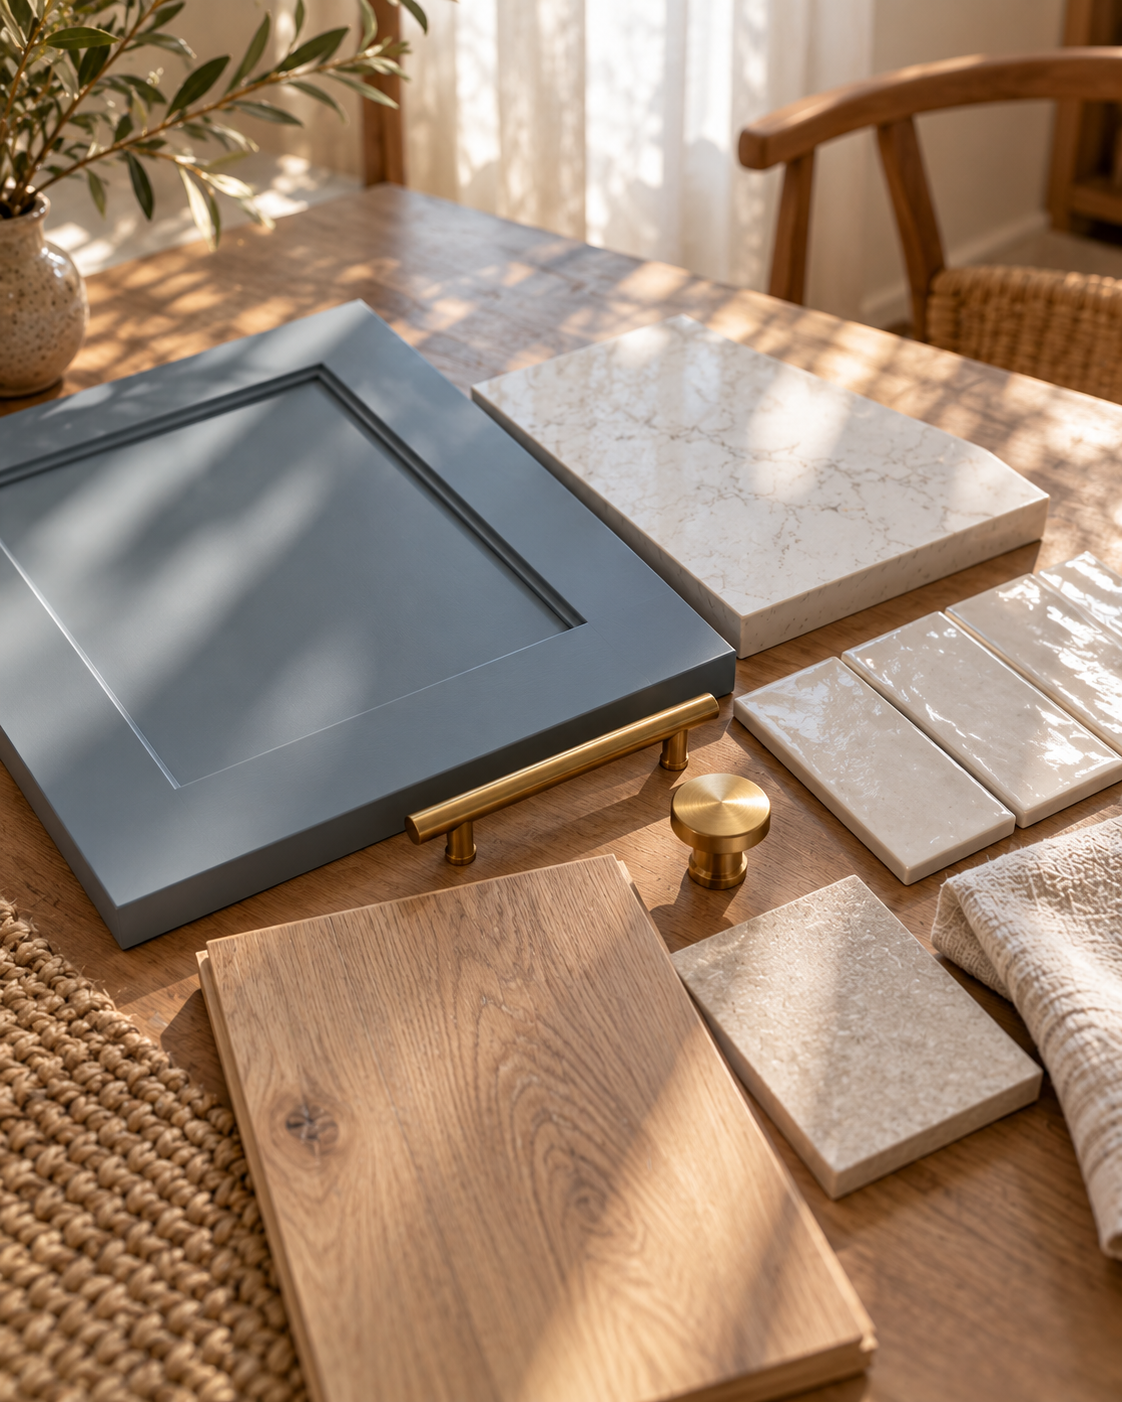
Choose tile, stone, cabinet finishes, hardware and fixtures with a designer, so everything works together.

Space Planning & Layout Design

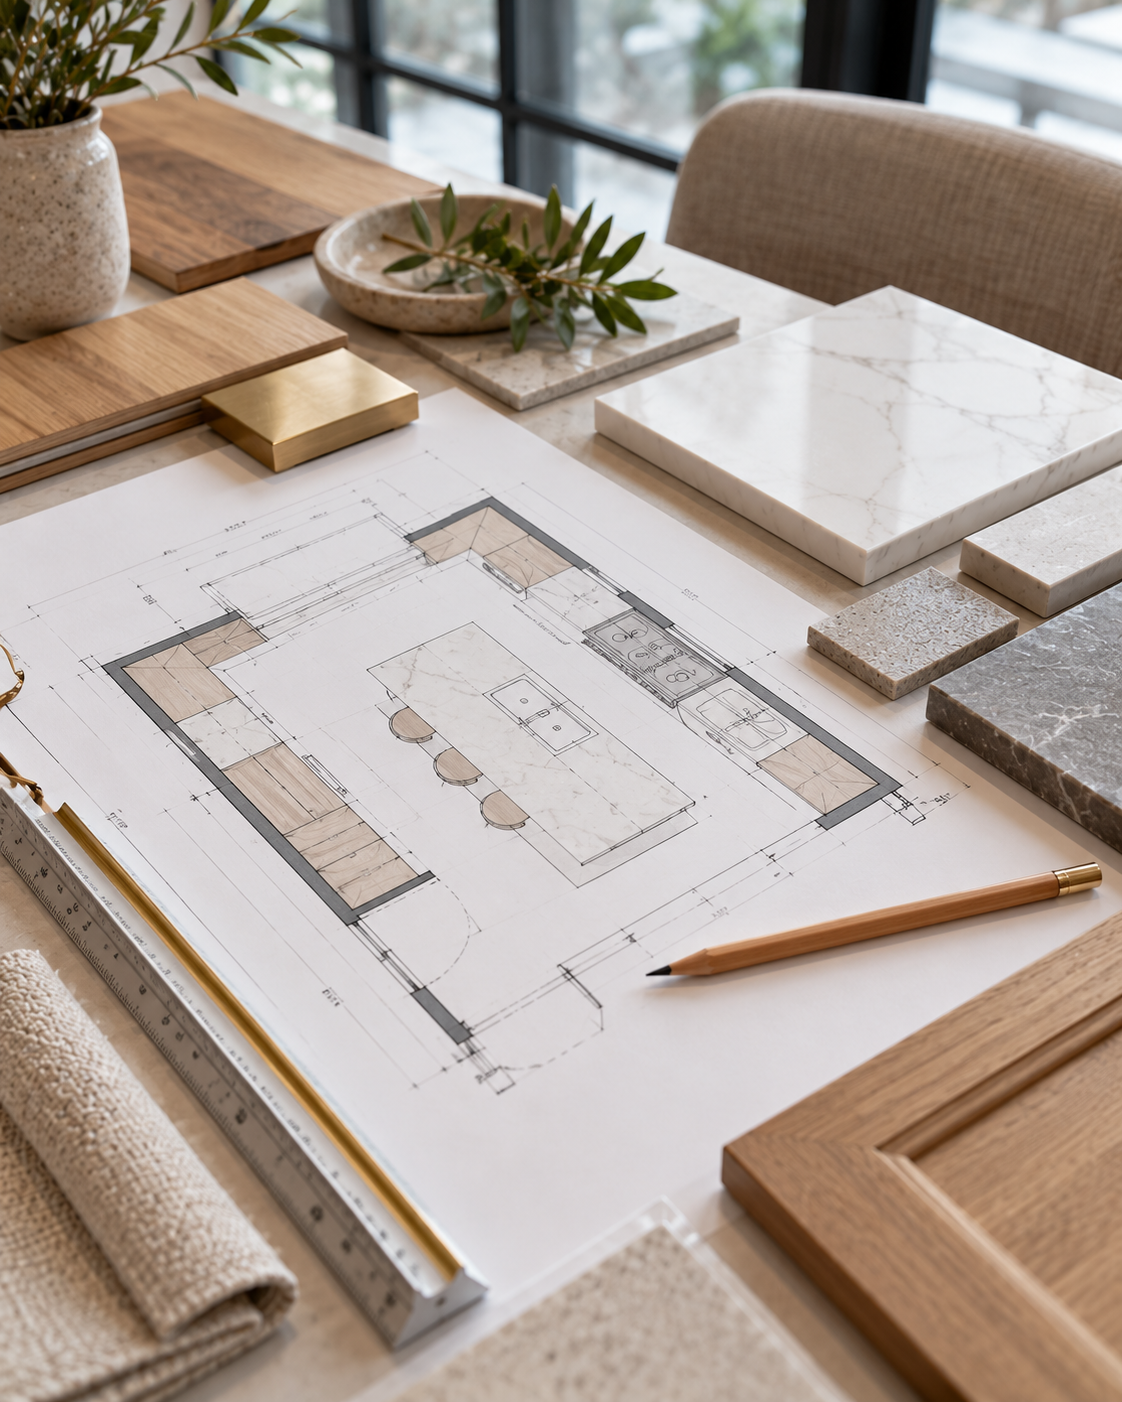
Make the room work before it looks good: walkways, storage, sightlines and where everything goes.

Recent work

Drag the handle to compare a recent design project, before and after.

Before the remodel: a dated 1990s kitchen with honey-oak cabinets
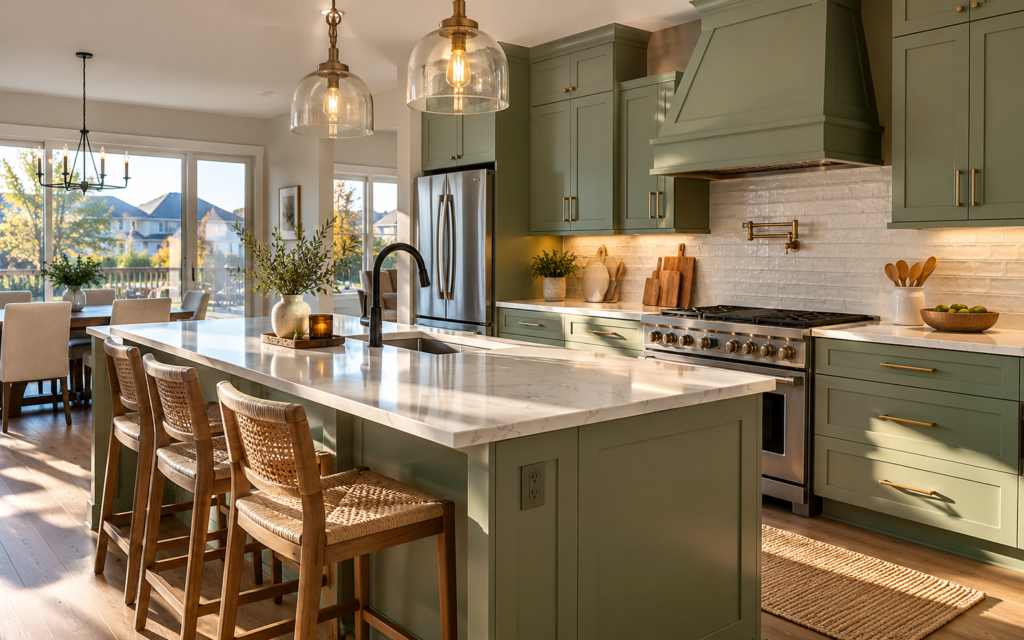
Finished kitchen that matches its 3D design

How a project runs

Four stages, the same for a single upgrade as for a whole-floor renovation. You approve each one before the next begins.

  1. Consultation

    We meet at your home or in the showroom, measure the space and talk through budget and how you use the room.

    • BringPhotos of rooms you like and a rough budget
    • You leave withA clear scope and a budget range
  2. Design and 3D rendering

    Layout, cabinets and finishes come together in a 3D model you can walk through and change.

    • IncludesSpace planning, material and finish selection
    • You leave withApproved 3D renders and an itemized estimate
  3. Construction

    Permits, demolition, rough-ins and finish work run on a schedule you receive in writing.

    • IncludesPermits, inspections, dust protection and daily clean-up
    • You getOne project contact and an update every week
  4. Walkthrough

    We check every detail with you, finish the punch list and hand over care guides and your warranty.

    • IncludesFinal inspection with you and the punch list
    • You getCare guides for every surface and your warranty
Start with a consultation

Questions we hear first

Anything else, ask during your consultation or send us a message.

Ask us about design-only options. Most clients carry straight on to the build.

It depends on the design package. We agree it in writing at the start.

Please do. Bring photos, sketches and saved pins.

Yes. We apply for the permits your project needs and schedule every inspection.

Ready to plan your project?

Send a few photos and tell us what you have in mind. We reply within one business day to set up your consultation.

Book a design consultation

Or call 732-359-7906