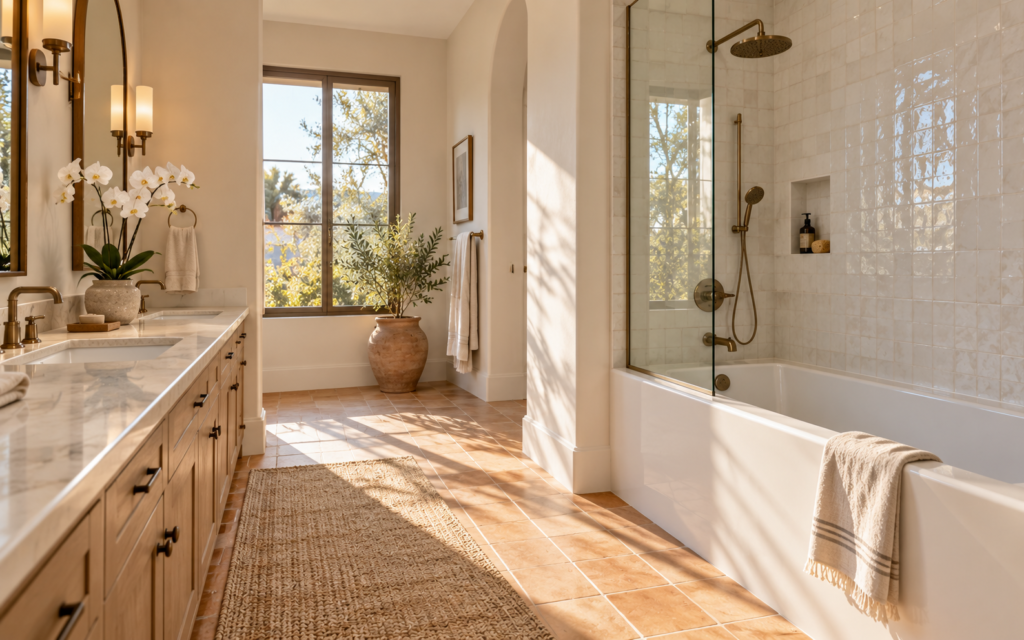
Guest bathroom remodeling
A durable, easy-to-clean bathroom for guests, kids or everyday family use, without overspending.
Book a design consultation See finished projects- 3D render before work starts
- One project contact
- Licensed and insured

A durable, easy-to-clean bathroom for guests, kids or everyday family use, without overspending.
Book a design consultation See finished projects
Every project is planned with you, drawn in 3D and quoted in writing. Here is what is usually included; we tailor the scope to your home.

A new vanity, fixtures and paint where the tile is still sound.
Talk it through with a designer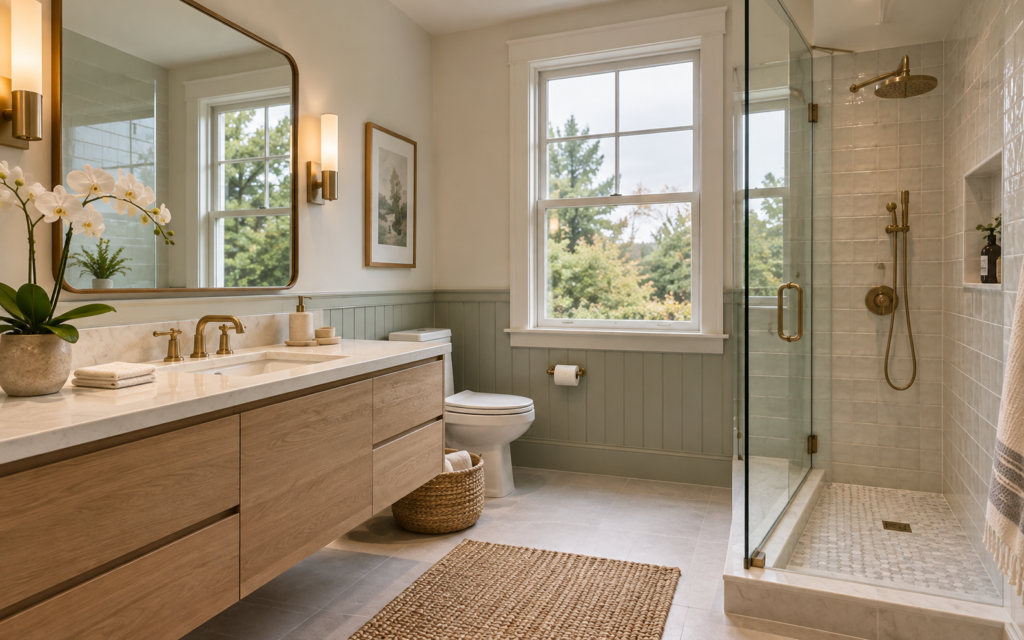
Drag the handle to compare the room before and after the work.

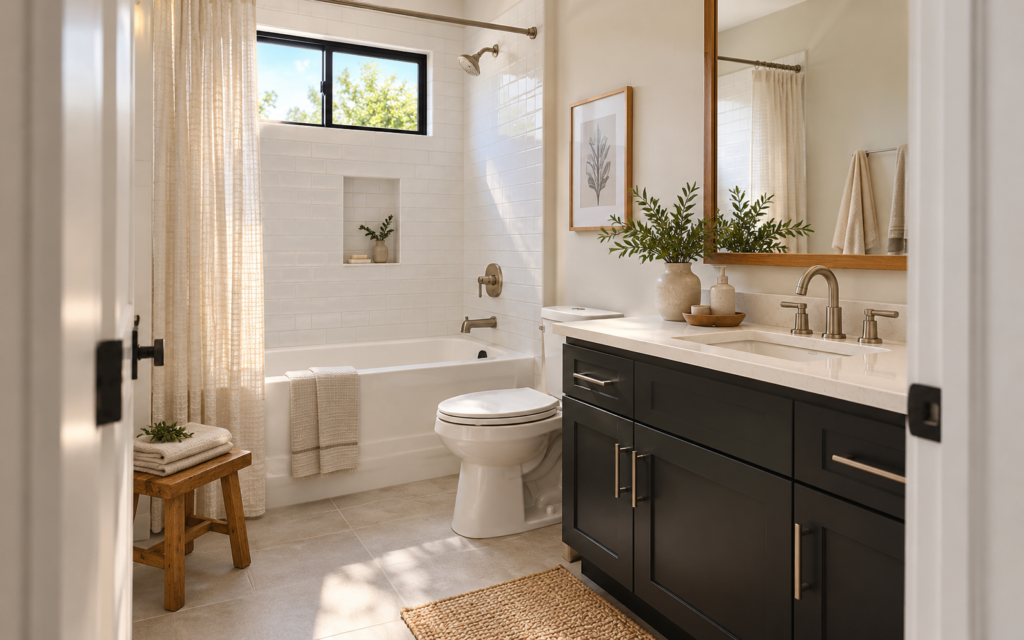
Porcelain tile and quartz tops stand up to heavy use.
Larger tiles mean fewer grout lines.
Plan storage and towel space for more than one person.
Four stages, the same for a single upgrade as for a whole-floor renovation. You approve each one before the next begins.
We meet at your home or in the showroom, measure the space and talk through budget and how you use the room.
Layout, cabinets and finishes come together in a 3D model you can walk through and change.
Permits, demolition, rough-ins and finish work run on a schedule you receive in writing.
We check every detail with you, finish the punch list and hand over care guides and your warranty.
Anything else, ask during your consultation or send us a message.
Porcelain: dense, water-resistant and available in many looks.
Yes, though the surrounding tile usually needs replacing at the same time.
Often in one to two weeks, depending on scope.
Yes. We apply for the permits your project needs and schedule every inspection.
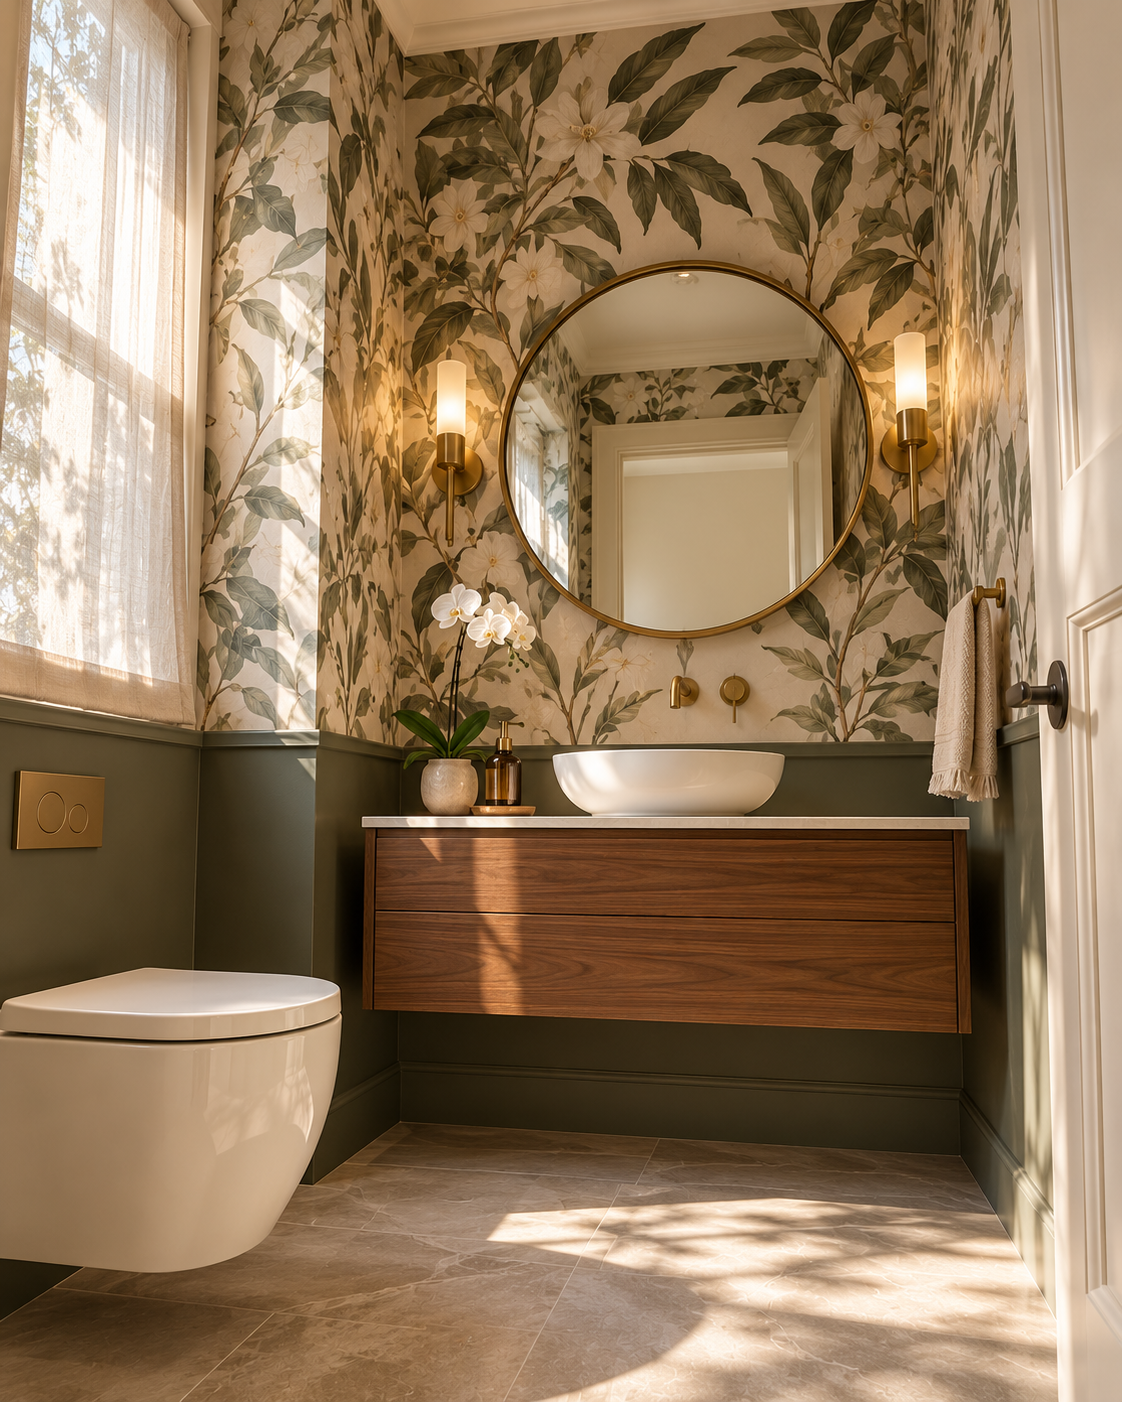
A small room where you can be bold: statement wallpaper or tile, a sculptural sink and flattering light.
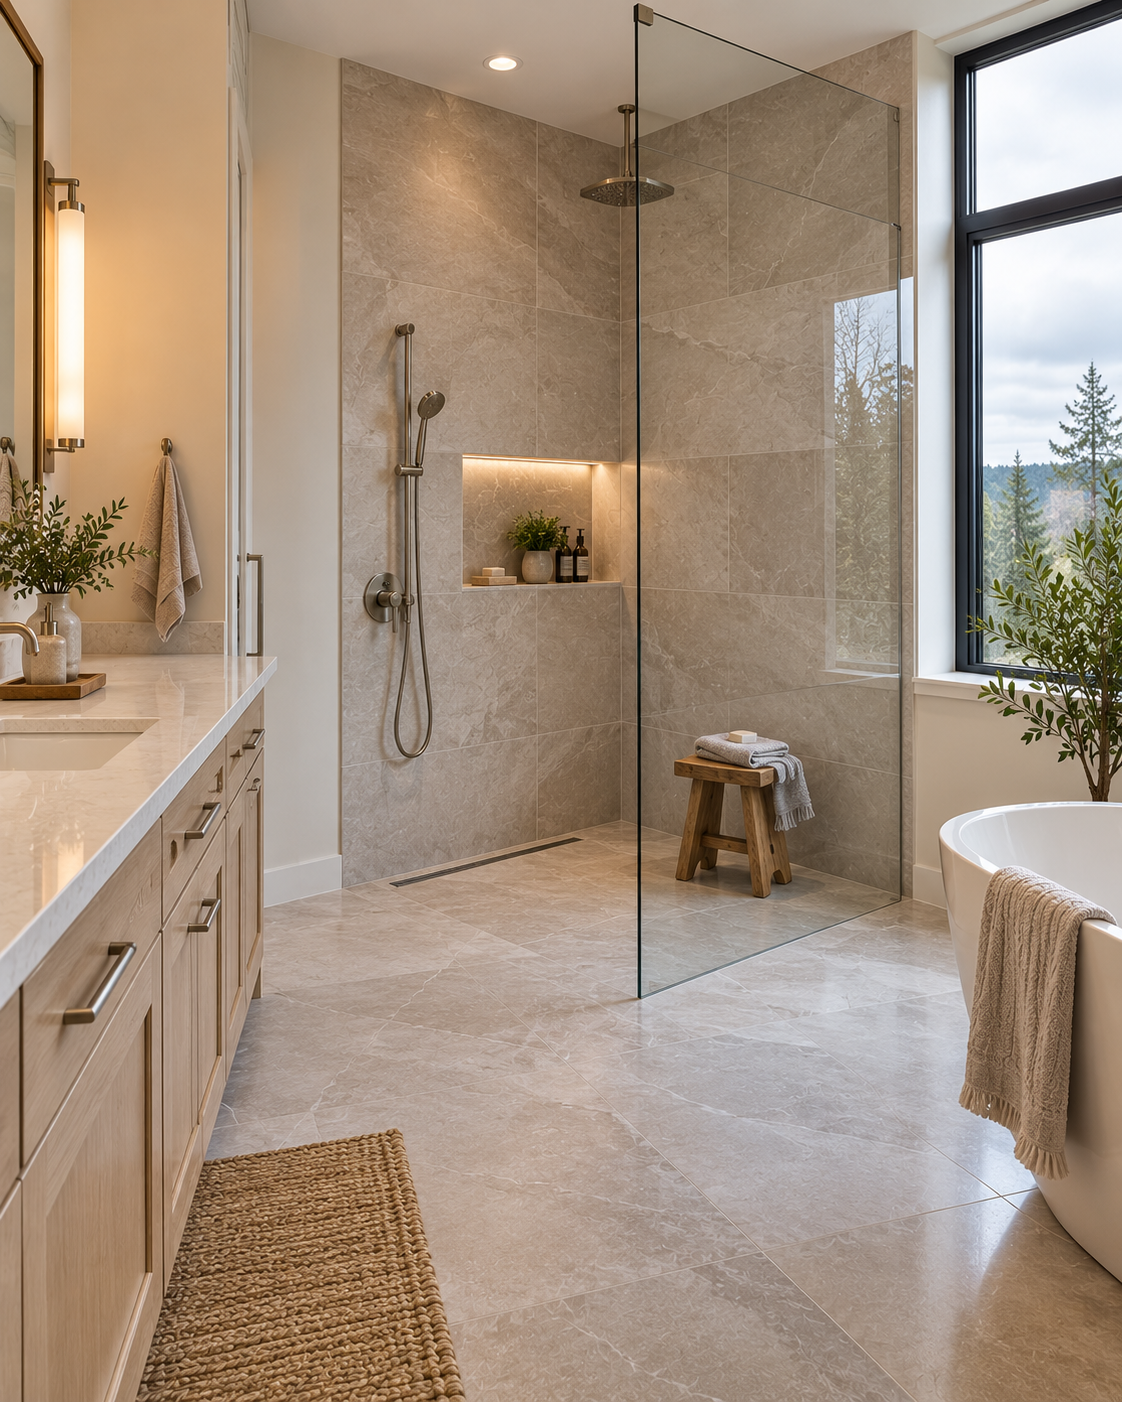
Step straight into the shower with no curb to trip on. The floor slopes to a linear drain and is waterproofed underneath.
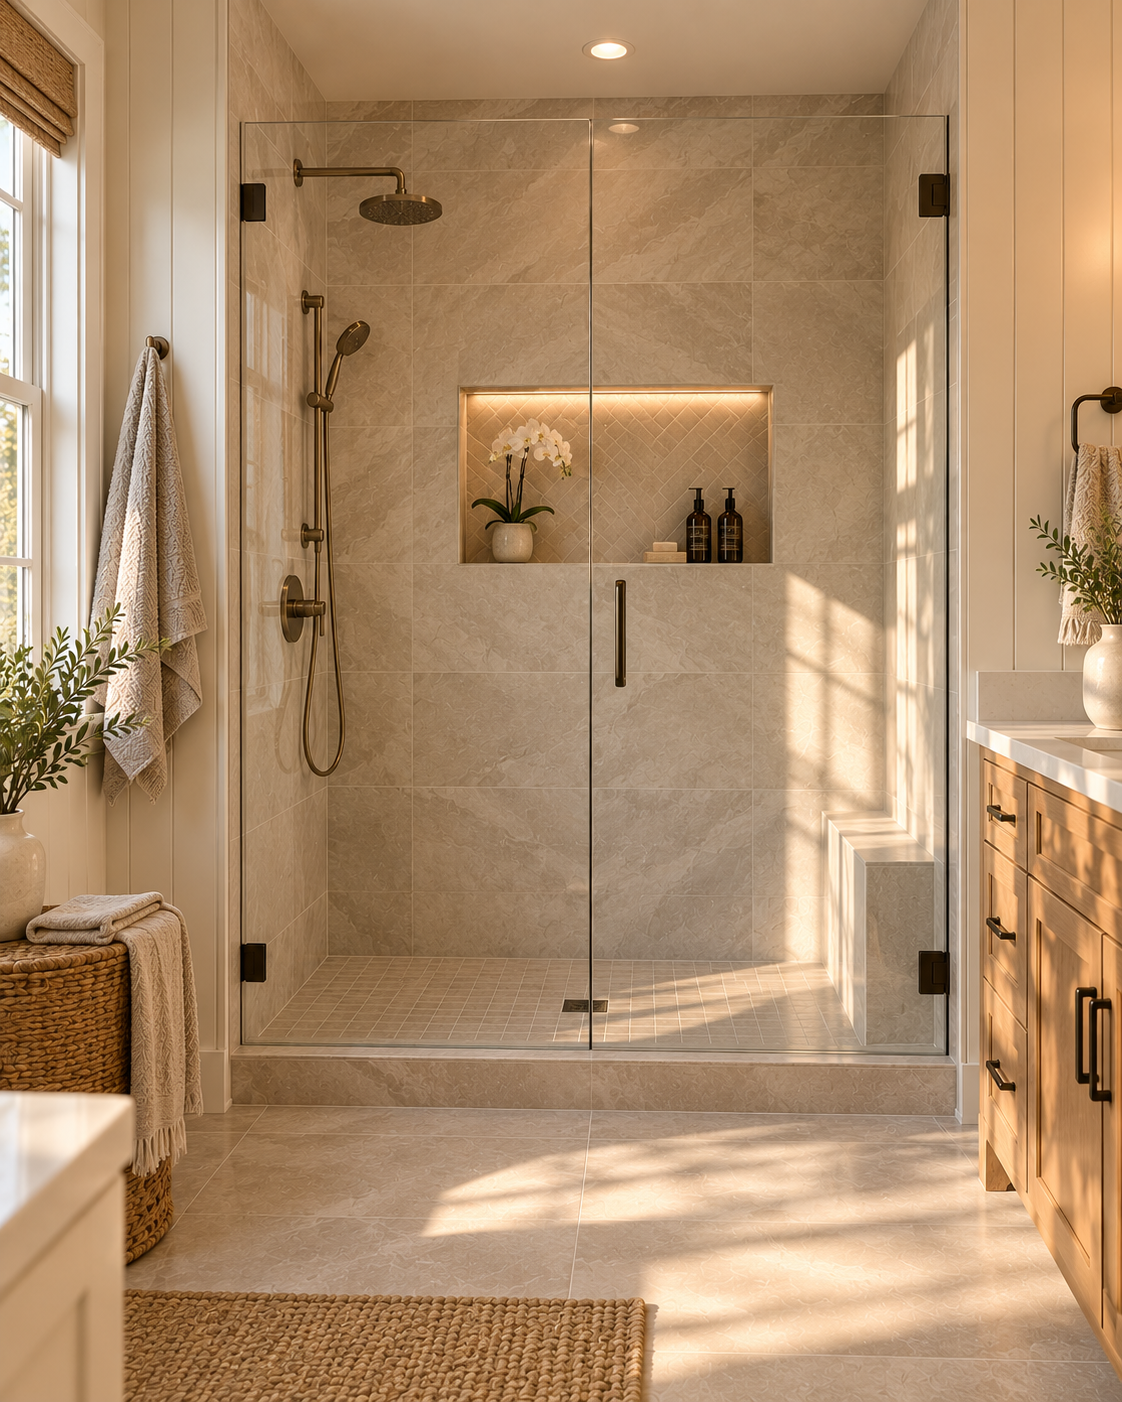
Replace a bathtub you never use with a walk-in shower that fits the same space.
Send a few photos and tell us what you have in mind. We reply within one business day to set up your consultation.
Book a design consultationOr call 732-359-7906