Full removal
The wall comes out completely, usually with a flush or dropped beam.
Talk it through with a designer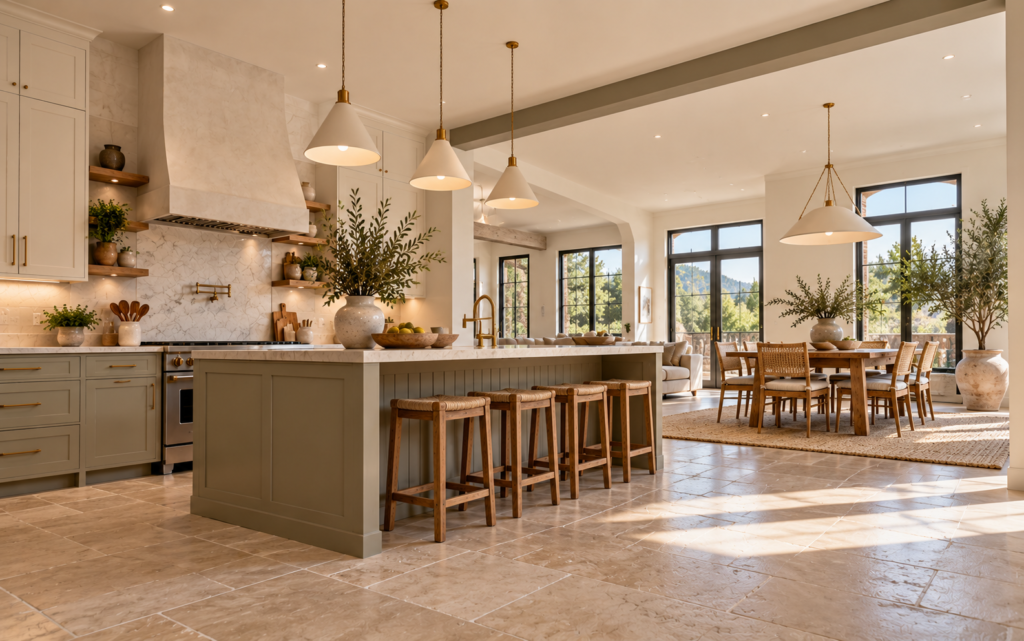


Take down the wall between the kitchen and living space, safely, with the beam, permits and finishes handled by one team.
Book a design consultation See finished projects
Every project is planned with you, drawn in 3D and quoted in writing. Here is what is usually included; we tailor the scope to your home.
The wall comes out completely, usually with a flush or dropped beam.
Talk it through with a designer
A wide opening or half wall keeps some separation and storage.
Talk it through with a designer
Replace the wall with an island or peninsula that seats people.
Talk it through with a designer
Drag the handle to compare the room before and after the work.
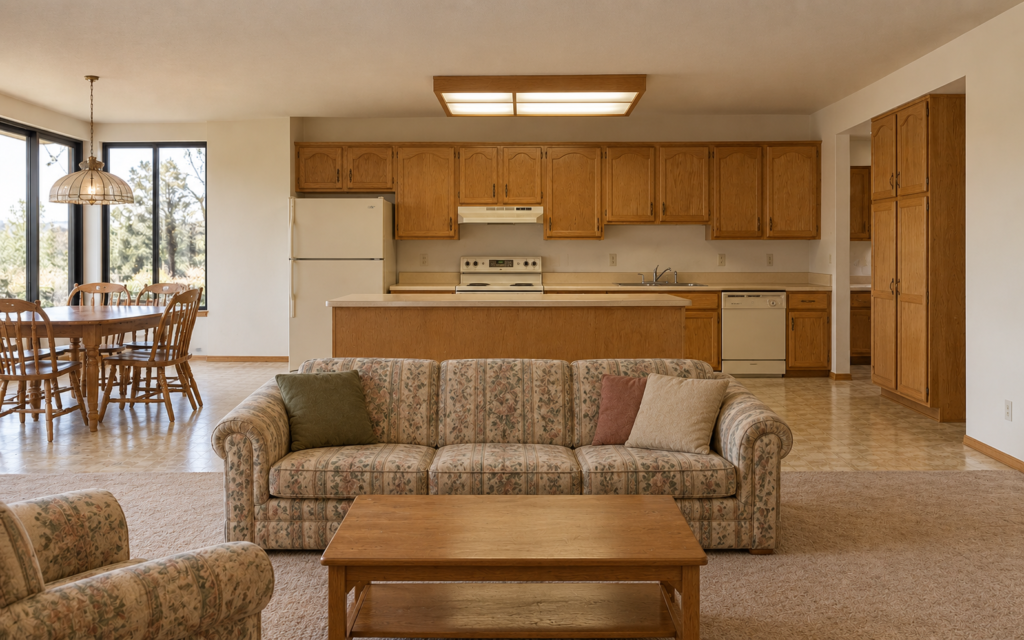
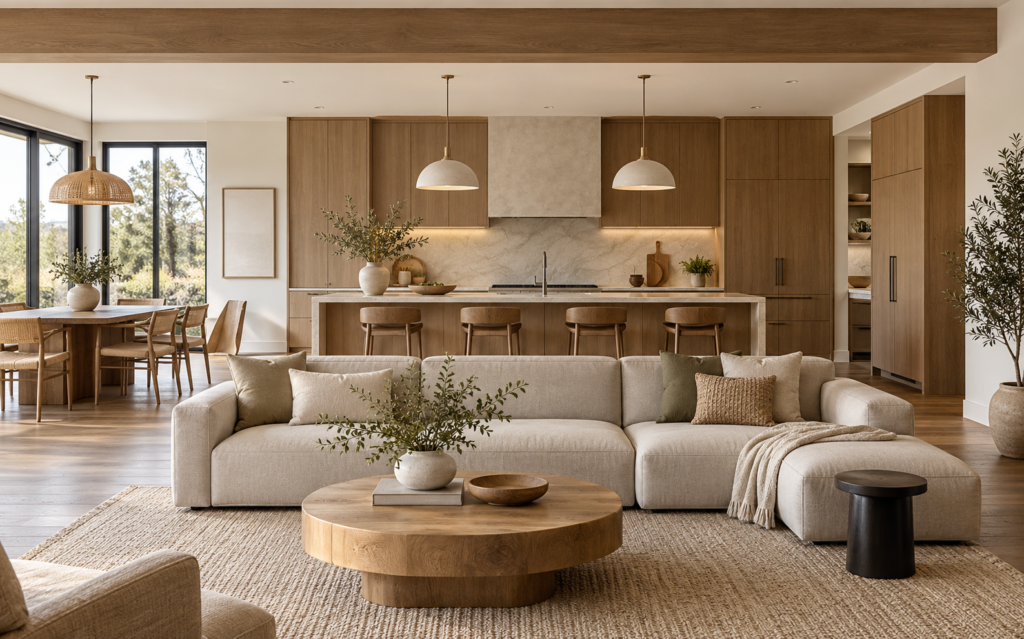
We confirm what the wall carries before any cutting and plan temporary support.
Pipes, ducts and wiring have to go somewhere. We plan their new route.
Two rooms often have two different floors. Budget for new flooring across the opening.
Four stages, the same for a single upgrade as for a whole-floor renovation. You approve each one before the next begins.
We meet at your home or in the showroom, measure the space and talk through budget and how you use the room.
Layout, cabinets and finishes come together in a 3D model you can walk through and change.
Permits, demolition, rough-ins and finish work run on a schedule you receive in writing.
We check every detail with you, finish the punch list and hand over care guides and your warranty.
Anything else, ask during your consultation or send us a message.
We inspect the framing, joist direction and what sits above. If needed, an engineer sizes the beam.
Often, as a flush beam. It depends on joist depth and span.
It can be, which is why we seal off the area and clean up daily.
Yes. We apply for the permits your project needs and schedule every inspection.
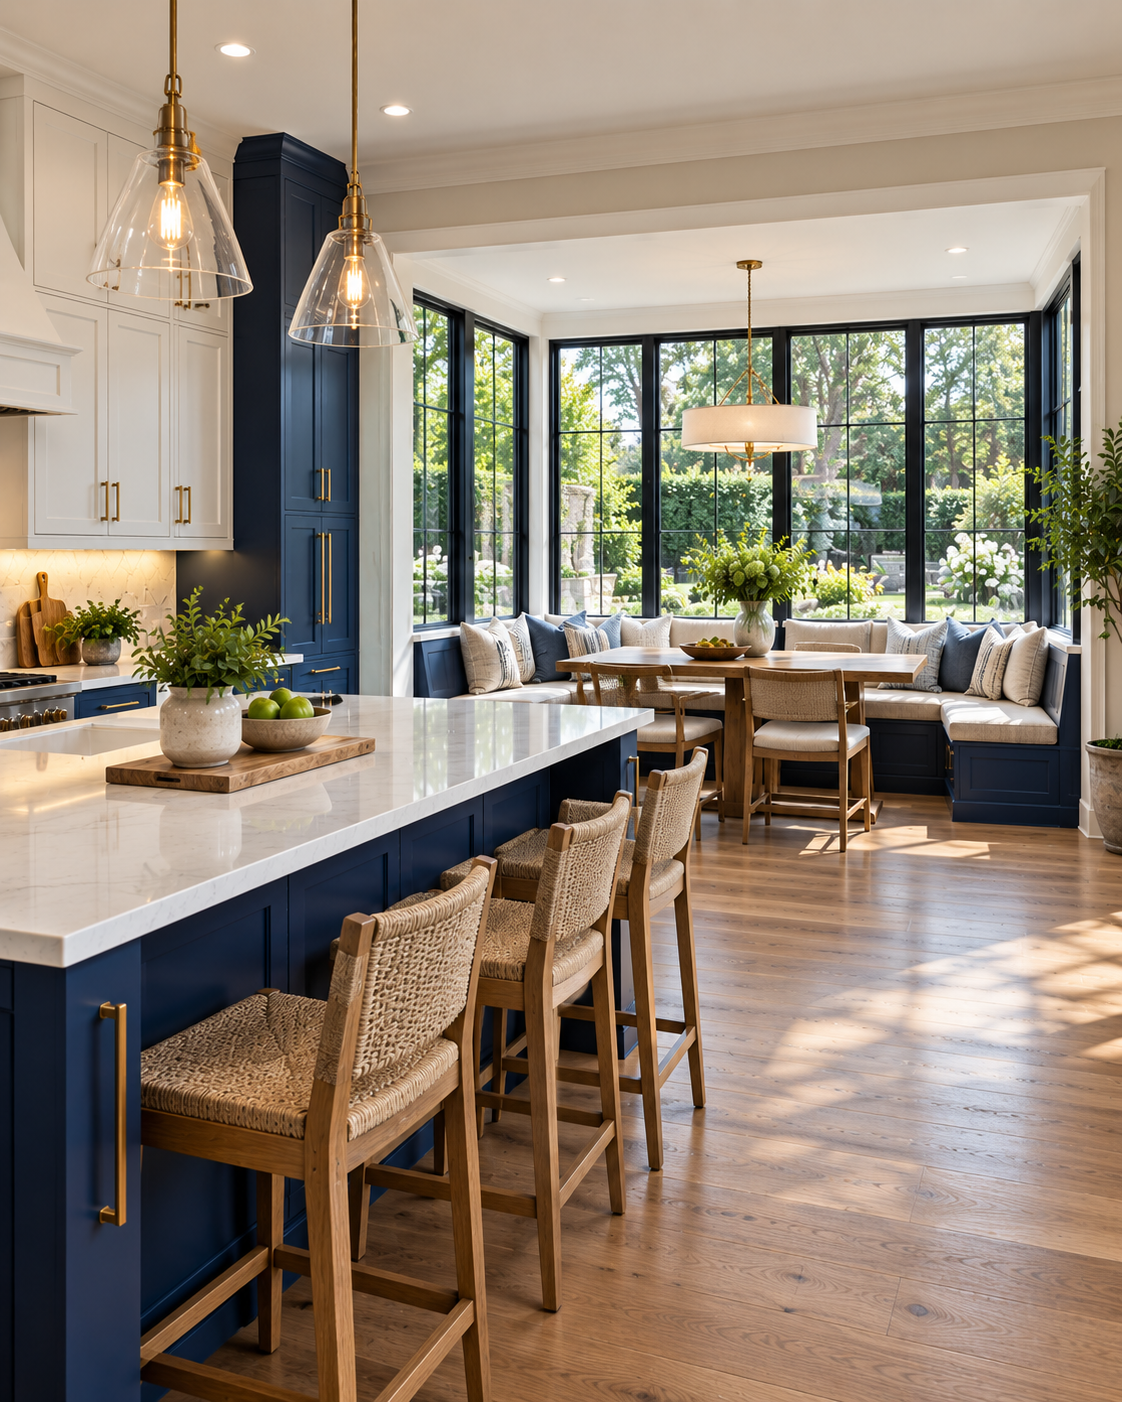
When the room is simply too small, add space: a bump-out for a banquette or pantry, or a full addition for a bigger kitchen.
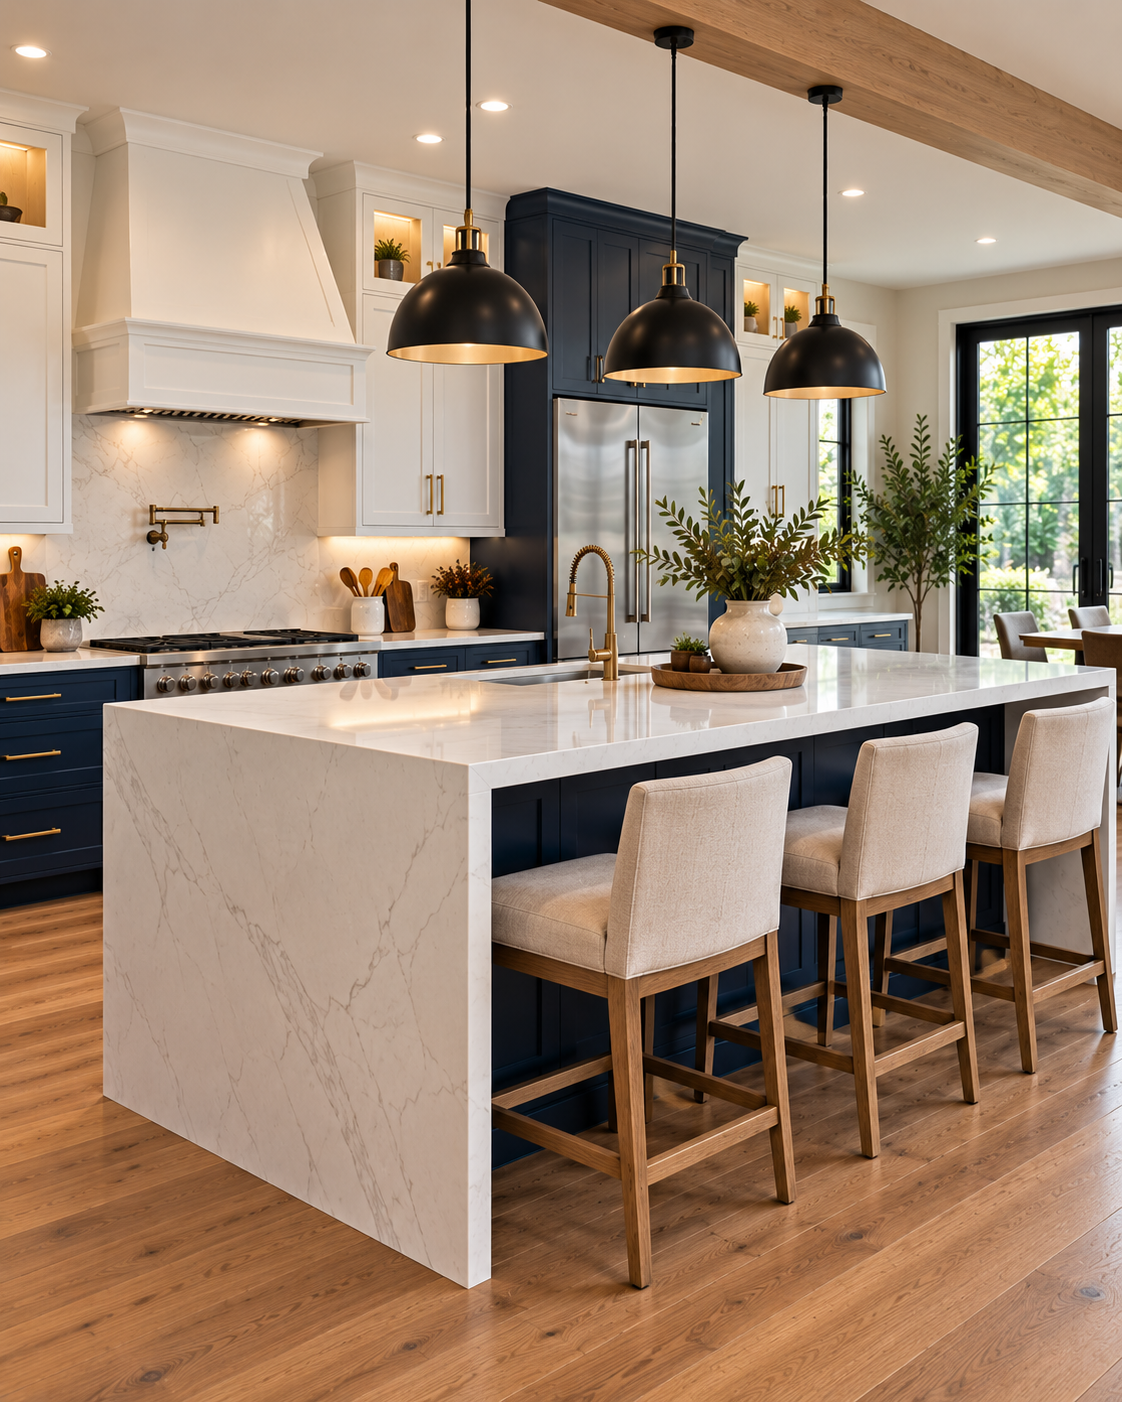
Add prep space, storage and seating in the middle of the room, sized to your clearances, with power and plumbing if you want them.

Find room for groceries, small appliances and bulk storage, and make it easy to see what you have.
Send a few photos and tell us what you have in mind. We reply within one business day to set up your consultation.
Book a design consultationOr call 732-359-7906