Accessible bathroom design to ADA guidelines

Grab bars, curbless entries, wider doorways and turning space, designed to ADA guidelines and local code.

Book a design consultation See finished projects
  • 3D render before work starts
  • One project contact
  • Licensed and insured
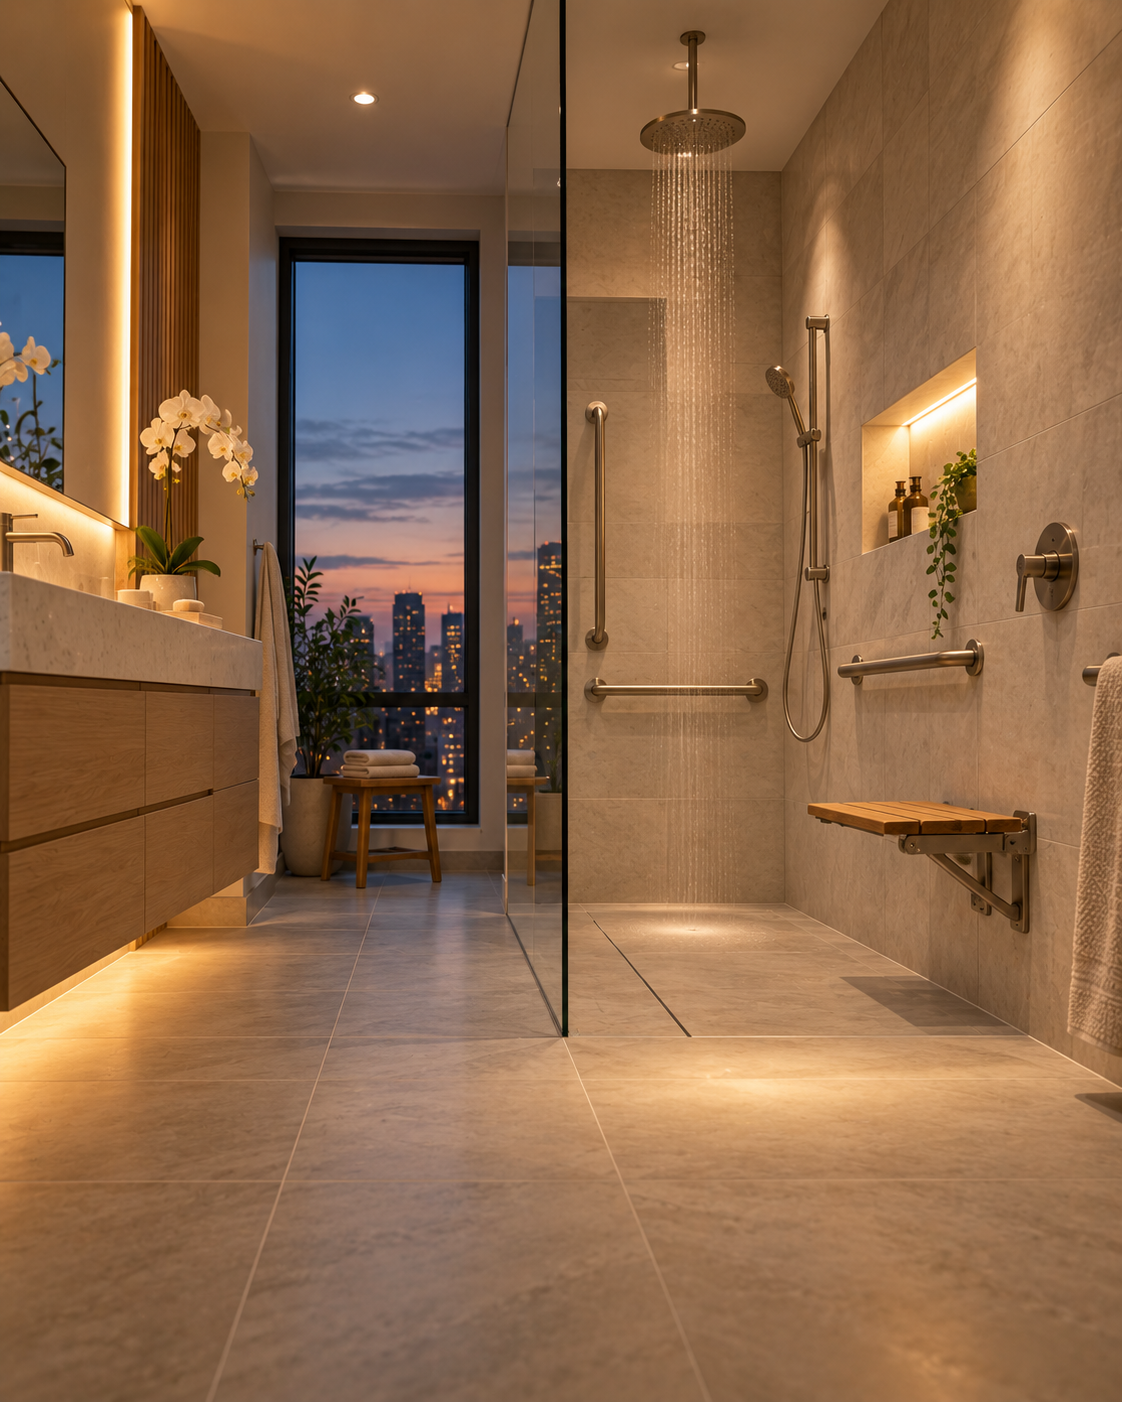
Accessible bathroom with a roll-in shower

What’s included

Every project is planned with you, drawn in 3D and quoted in writing. Here is what is usually included; we tailor the scope to your home.

  • Clearance and turning-space planning
  • A curbless or roll-in shower
  • Grab bars with proper blocking
  • Wider doorways and lever hardware
  • An accessible vanity, toilet height and controls

Ways to do it

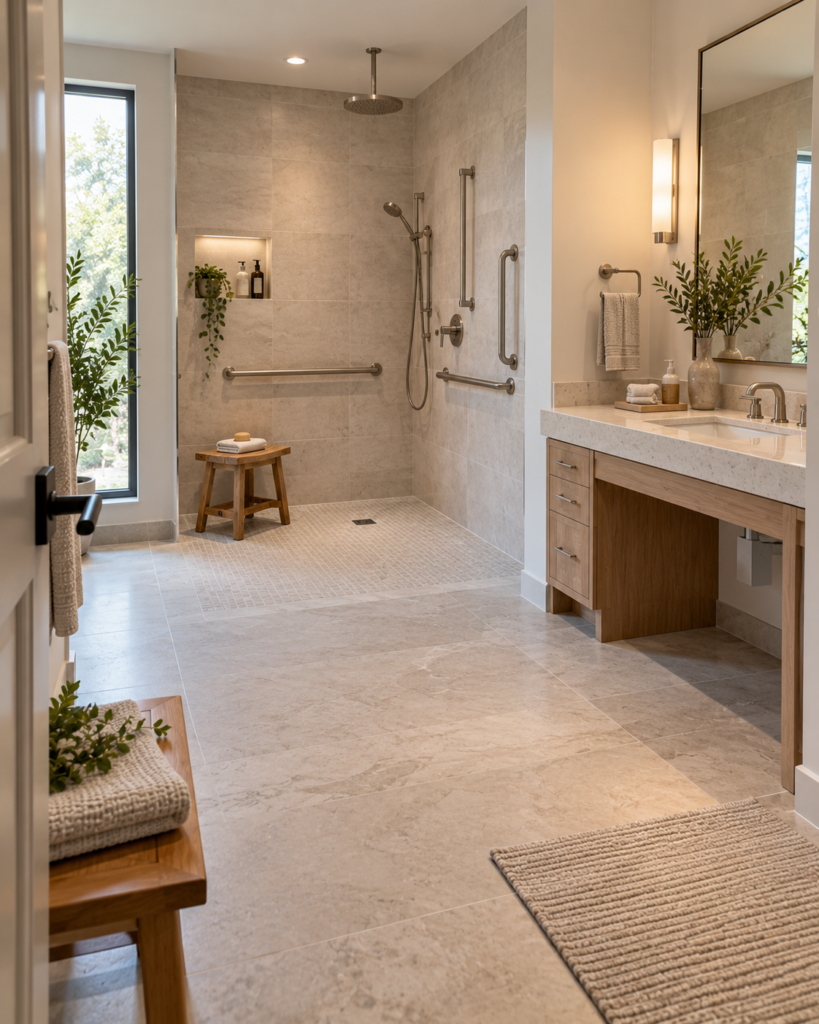
Roll-in shower

A flush entry wide enough for a wheelchair.

Talk it through with a designer
Roll-in shower with a flush entry wide enough for a wheelchair

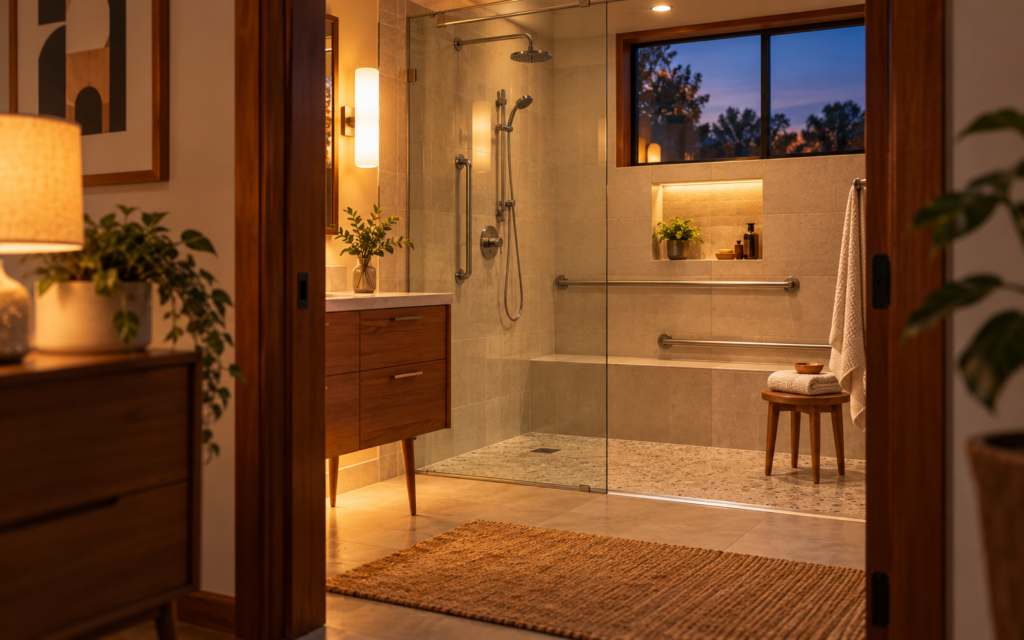
Transfer shower

A bench and grab bars for seated showering.

Talk it through with a designer
Transfer shower with a built-in bench and grab bars

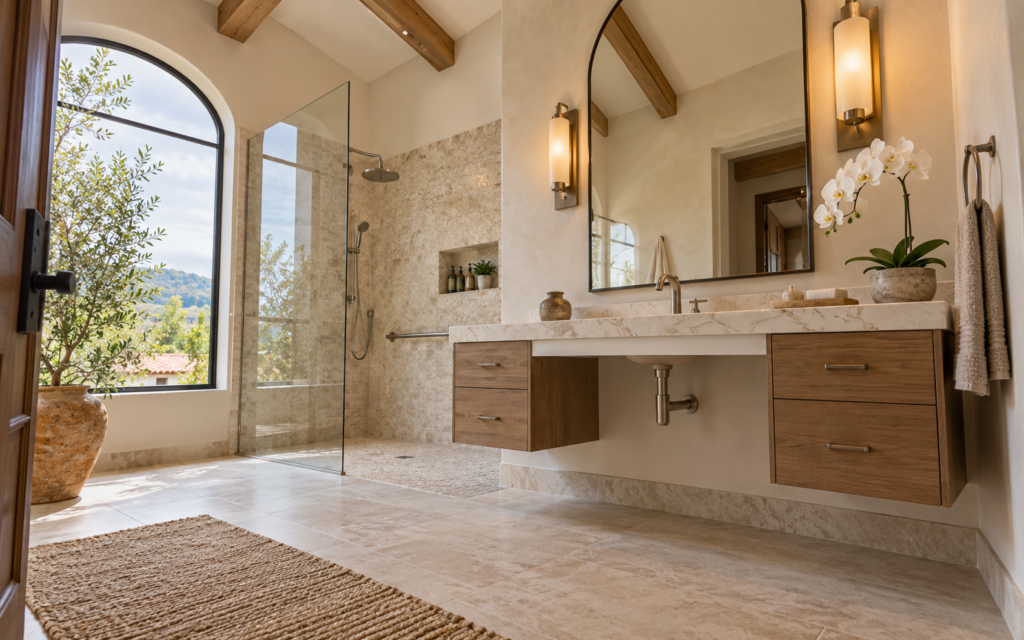
Accessible vanity

Knee space and storage within reach.

Talk it through with a designer
Accessible floating vanity with open knee space and a lever faucet

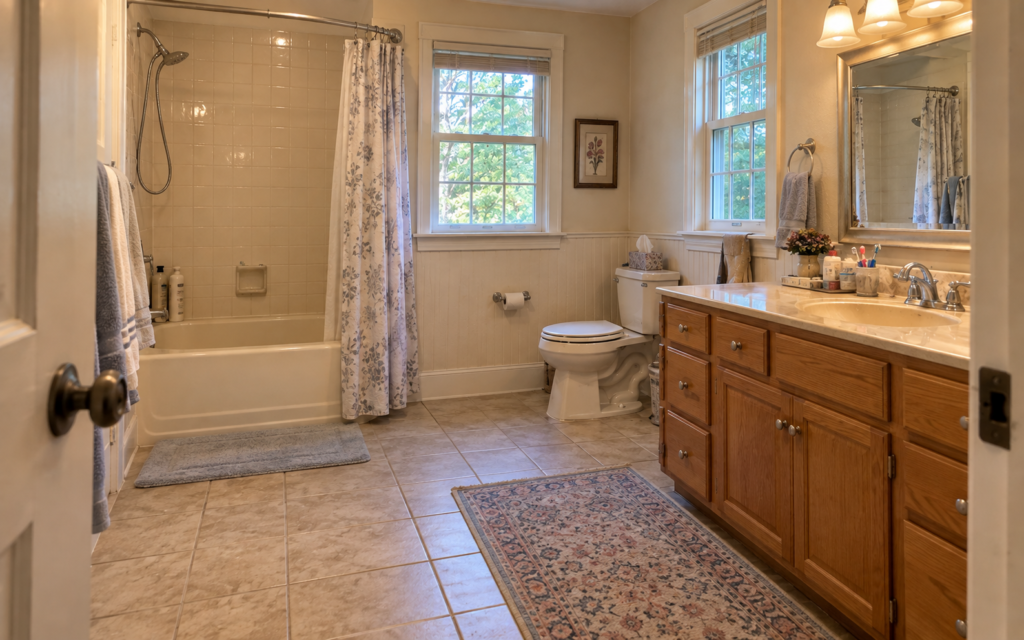
Before and after

Drag the handle to compare the room before and after the work.

Before the remodel: a cramped bathroom with a tub and shower combo
Accessible bathroom with a roll-in shower

Good to know before you start

Guidelines

ADA guidelines are written for public buildings. We apply them sensibly to homes.

Blocking

Solid backing in the walls lets bars go exactly where they are needed.

Controls

Shower valves are placed so they can be reached from outside the spray.

How a project runs

Four stages, the same for a single upgrade as for a whole-floor renovation. You approve each one before the next begins.

  1. Consultation

    We meet at your home or in the showroom, measure the space and talk through budget and how you use the room.

    • BringPhotos of rooms you like and a rough budget
    • You leave withA clear scope and a budget range
  2. Design and 3D rendering

    Layout, cabinets and finishes come together in a 3D model you can walk through and change.

    • IncludesSpace planning, material and finish selection
    • You leave withApproved 3D renders and an itemized estimate
  3. Construction

    Permits, demolition, rough-ins and finish work run on a schedule you receive in writing.

    • IncludesPermits, inspections, dust protection and daily clean-up
    • You getOne project contact and an update every week
  4. Walkthrough

    We check every detail with you, finish the punch list and hand over care guides and your warranty.

    • IncludesFinal inspection with you and the punch list
    • You getCare guides for every surface and your warranty
Start with a consultation

Questions we hear first

Anything else, ask during your consultation or send us a message.

Not usually by law in a private home, but they are one of the best safety features you can add.

Wide enough for the wheelchair or walker in use. We measure.

Yes, with the correct slope, drain and screen.

Yes. We apply for the permits your project needs and schedule every inspection.

More accessible remodeling services

CAPS Consultation

A home assessment with a Certified Aging-in-Place Specialist, focused on safety, independence and your plans for the future.

Aging-in-Place Remodeling

Stay in the home you love, safely: step-free entries, better lighting, reachable storage and bathrooms that work.

Plan it with a designer

Send a few photos and tell us what you have in mind. We reply within one business day to set up your consultation.

Book a design consultation

Or call 732-359-7906