
Kitchen remodeling, from a fresh coat to a new floor plan

Plan the kitchen in 3D, choose every surface with a designer, and have one team build it: cabinets, counters, lighting, floors and the walls behind them.

Book a design consultation See finished projects
  • Licensed and insuredLicense #000000
  • 3D rendersApproved before demolition
  • One point of contactFrom design to walkthrough
Kitchen services

Some kitchens need new doors and better lighting. Others need a wall gone and the sink moved to an island. We start by working out which one yours is, then quote the work in writing before anything is ordered.

Full Gut Renovation & Layout Reconfiguration

Strip the room back to the studs and rebuild it around how you actually cook: new layout, plumbing, wiring, cabinets, counters and floors.

Cosmetic Refresh Updates

Keep the layout and the plumbing where they are, and change everything you see every day.

Open-Concept Conversions

Take down the wall between the kitchen and living space, safely, with the beam, permits and finishes handled by one team.

Kitchen Additions & Bump-Outs

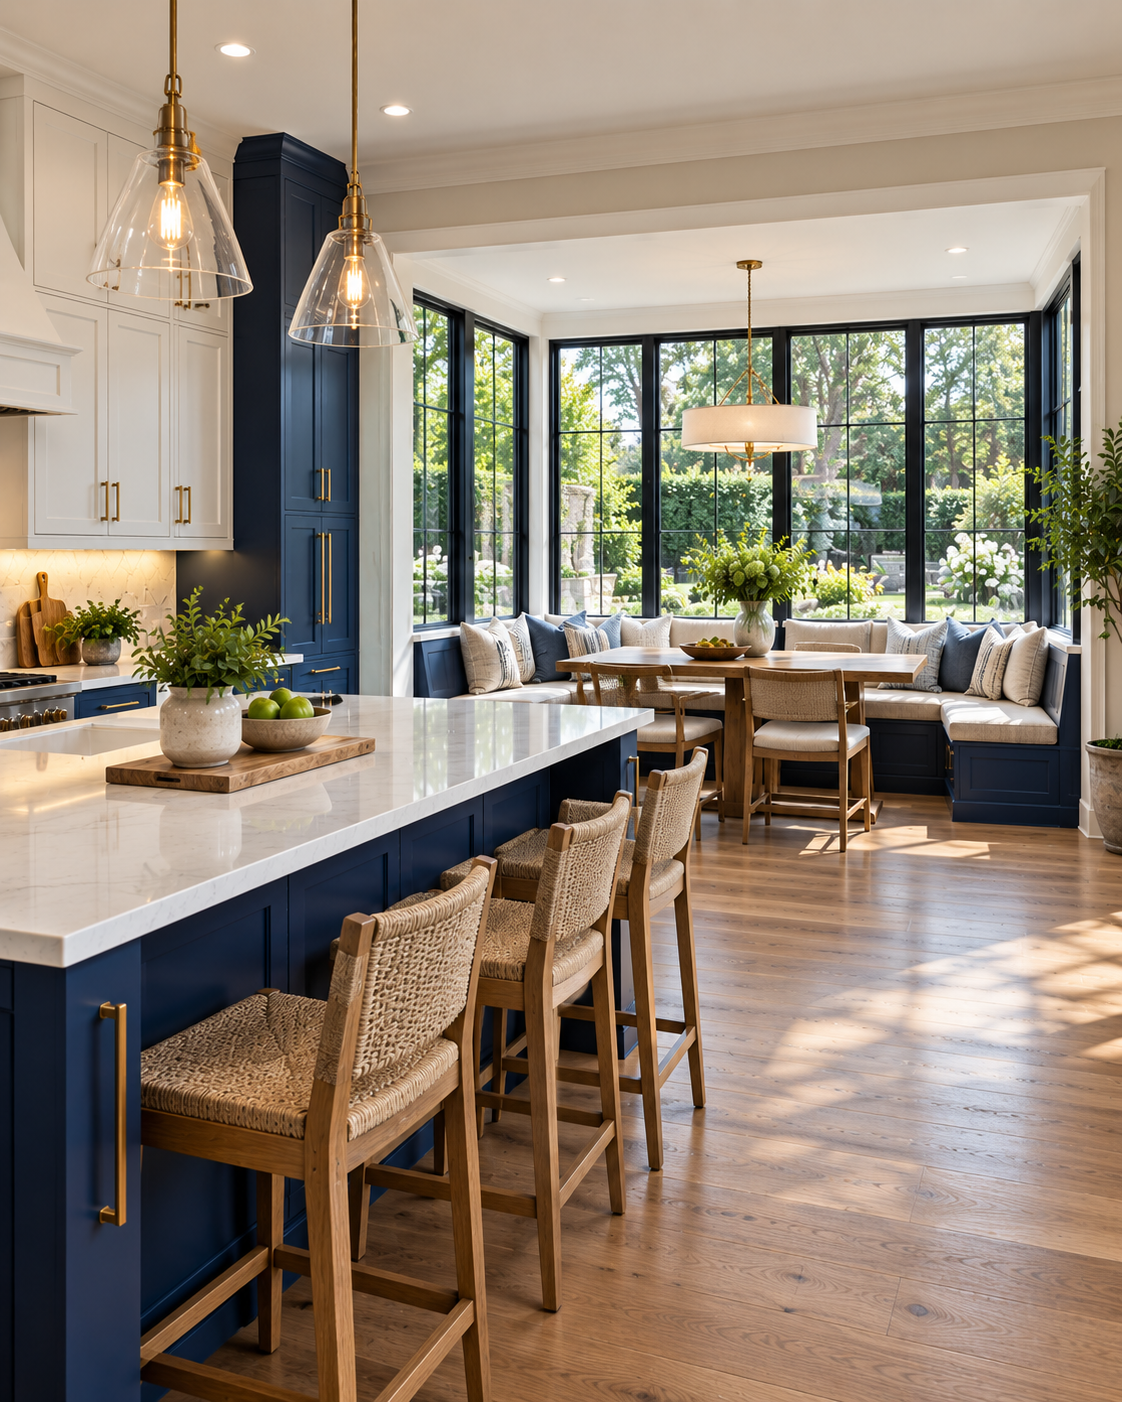
When the room is simply too small, add space: a bump-out for a banquette or pantry, or a full addition for a bigger kitchen.

Kitchen Islands & Peninsulas

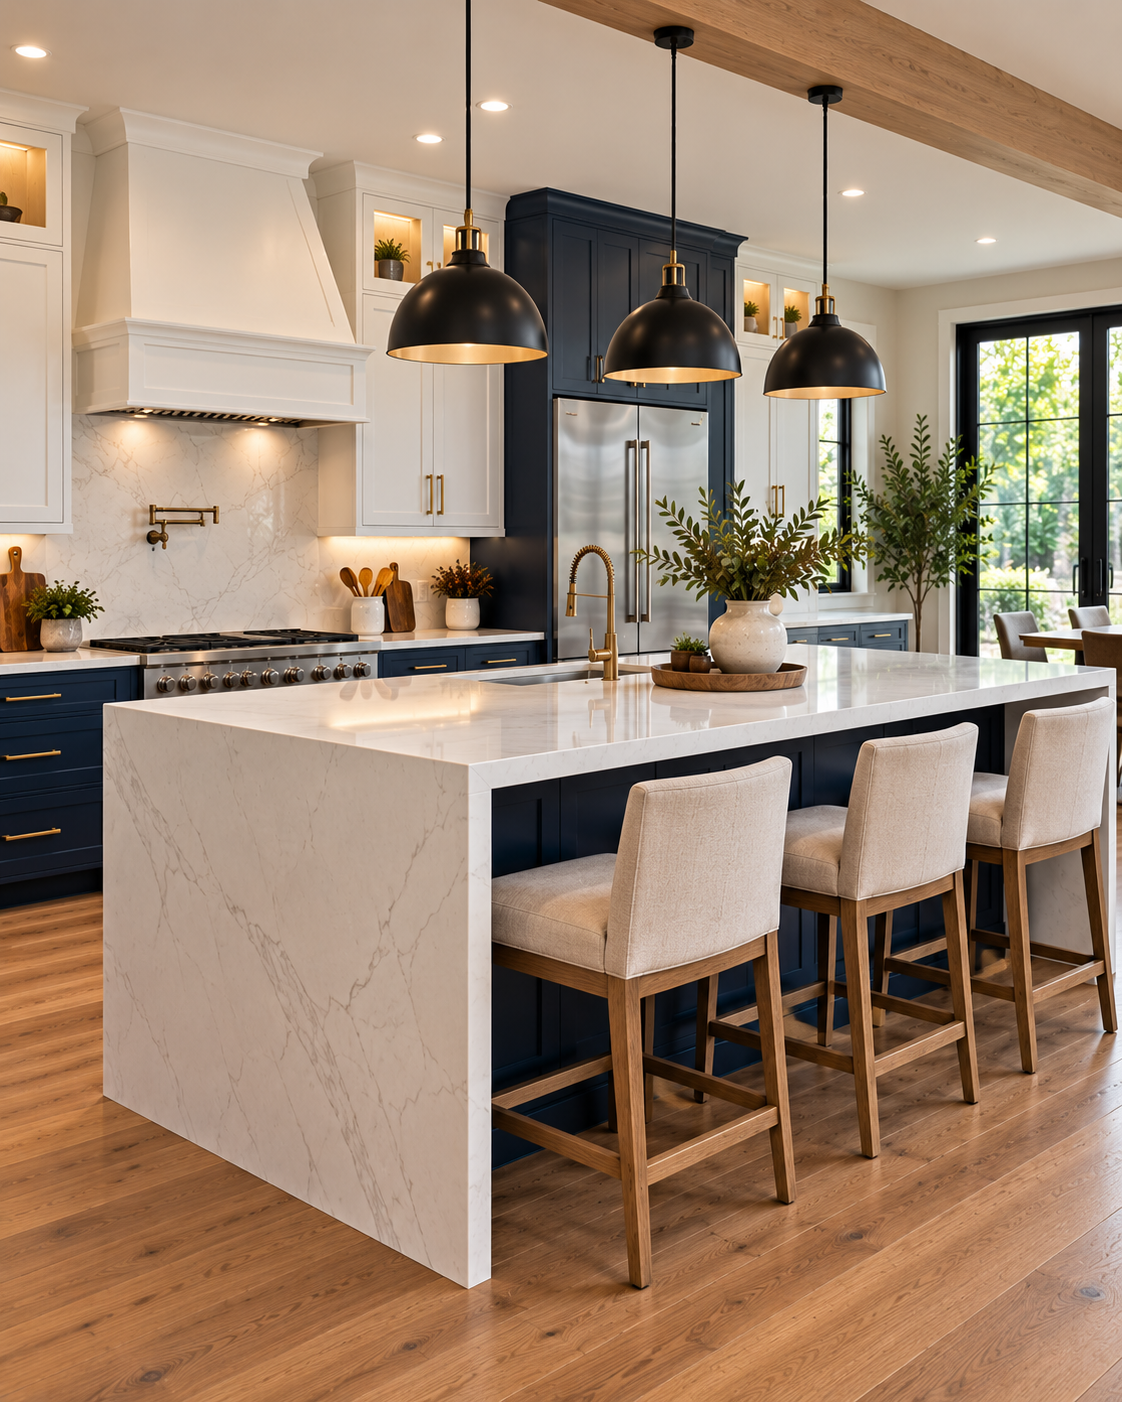
Add prep space, storage and seating in the middle of the room, sized to your clearances, with power and plumbing if you want them.

Pantry Design

Find room for groceries, small appliances and bulk storage, and make it easy to see what you have.

Kitchen Lighting Redesign & Installation

Layer the light for cooking, eating and evenings: recessed, pendant and under-cabinet, on dimmers and separate zones.

Kitchen Floor Removal & Installation

Take out the old floor, fix what is underneath, and lay a new floor that stands up to spills, traffic and dropped pans.

Recent work

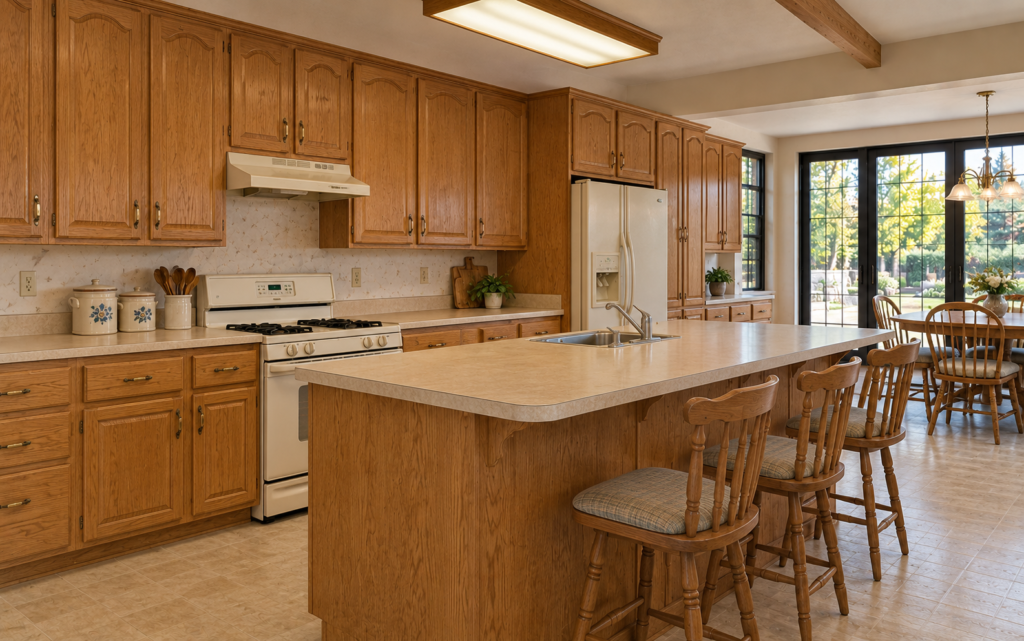
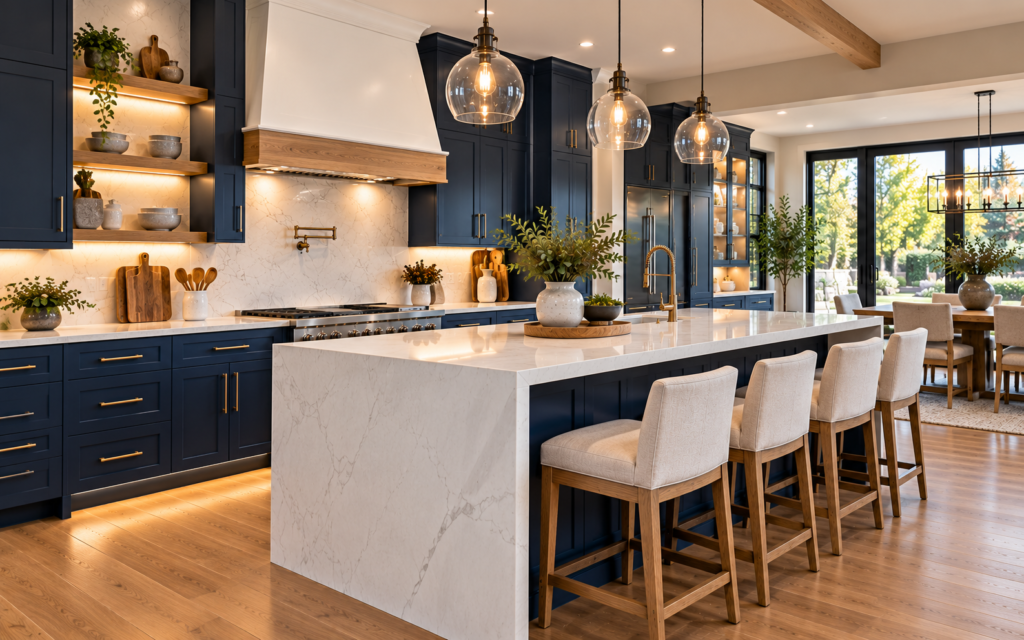
Drag the handle to compare a recent kitchen project, before and after.

Before the remodel: a dated 1990s kitchen with honey-oak cabinets
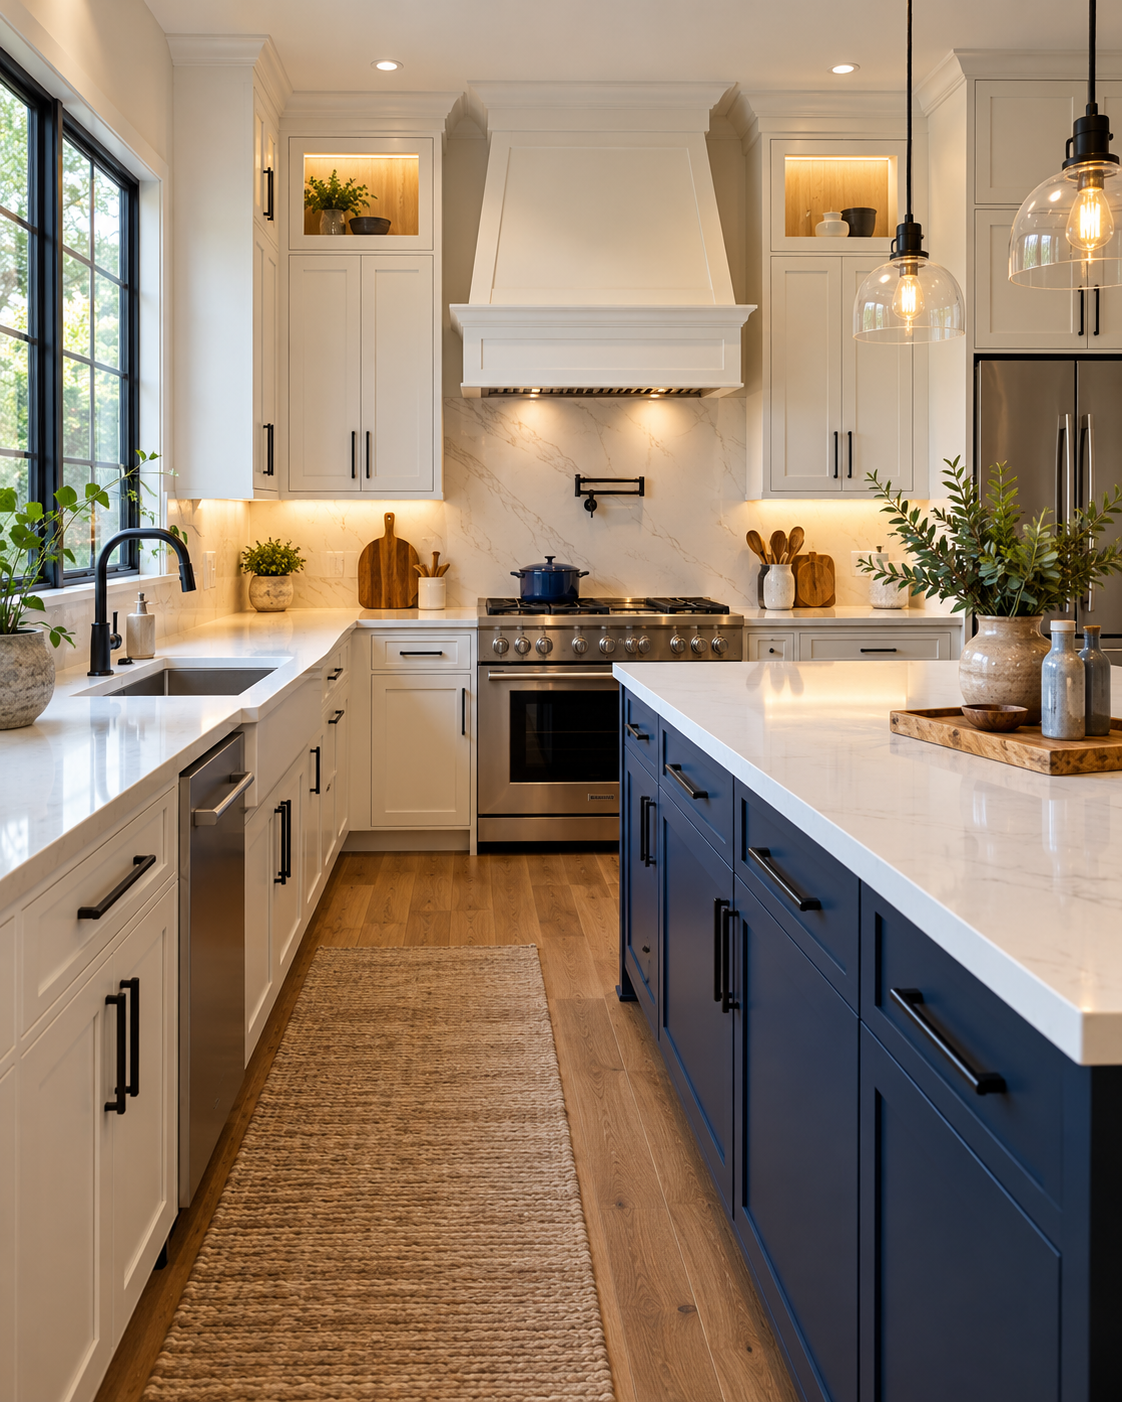
Remodeled kitchen with navy shaker cabinets

How a project runs

Four stages, the same for a single upgrade as for a whole-floor renovation. You approve each one before the next begins.

  1. Consultation

    We meet at your home or in the showroom, measure the space and talk through budget and how you use the room.

    • BringPhotos of rooms you like and a rough budget
    • You leave withA clear scope and a budget range
  2. Design and 3D rendering

    Layout, cabinets and finishes come together in a 3D model you can walk through and change.

    • IncludesSpace planning, material and finish selection
    • You leave withApproved 3D renders and an itemized estimate
  3. Construction

    Permits, demolition, rough-ins and finish work run on a schedule you receive in writing.

    • IncludesPermits, inspections, dust protection and daily clean-up
    • You getOne project contact and an update every week
  4. Walkthrough

    We check every detail with you, finish the punch list and hand over care guides and your warranty.

    • IncludesFinal inspection with you and the punch list
    • You getCare guides for every surface and your warranty
Start with a consultation

Questions we hear first

Anything else, ask during your consultation or send us a message.

If the layout works and the cabinet boxes are sound, a refresh (paint, hardware, lighting and counters) gets most of the change for far less. If you fight the layout every day, a renovation is worth it. We’ll tell you which we’d do in your position.

Often, yes. We check whether the wall carries load, plan a beam if needed, and handle permits and inspections.

It depends on scope. A refresh may take days; a full renovation several weeks. We set up a temporary kitchen area and give you a written schedule.

Yes. We apply for the permits your project needs and schedule every inspection.

Ready to plan your project?

Send a few photos and tell us what you have in mind. We reply within one business day to set up your consultation.

Book a design consultation

Or call 732-359-7906