
Freestanding tub installation

A sculptural soaking tub with a floor-mounted or wall-mounted filler, placed where it looks best in the room.

Book a design consultation See finished projects
  • 3D render before work starts
  • One project contact
  • Licensed and insured
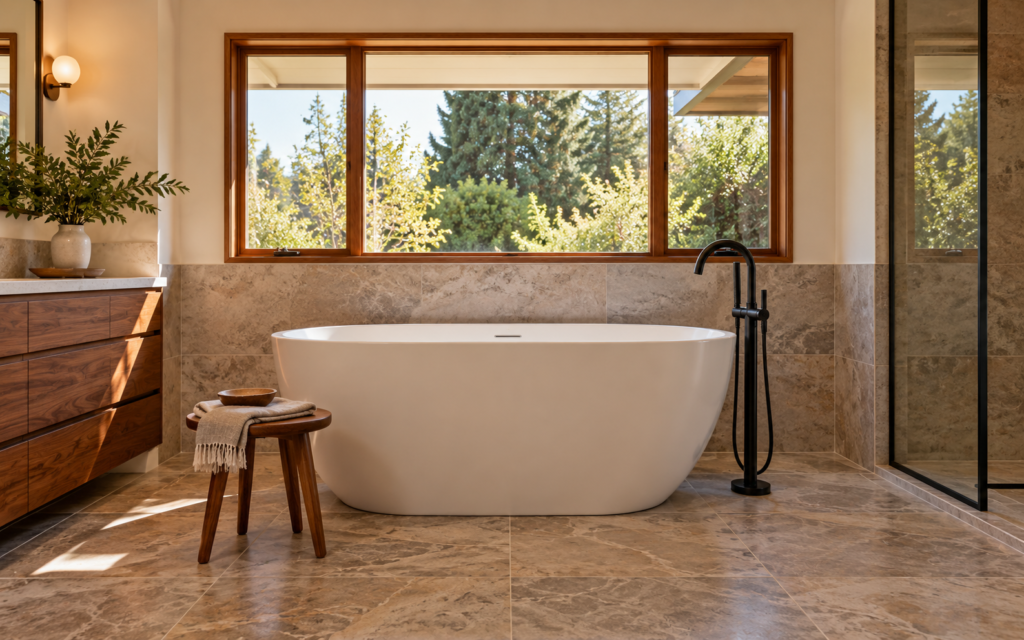
White freestanding soaking tub on a stone-look tile floor with a matte black floor-mounted tub filler and

What’s included

Every project is planned with you, drawn in 3D and quoted in writing. Here is what is usually included; we tailor the scope to your home.

  • Help choosing size, material and depth
  • A floor check for heavy tubs
  • Drain and supply lines relocated
  • A floor-mounted or wall-mounted filler
  • Tile and finishes around the tub

Ways to do it

Acrylic

Lighter, warm to the touch and easy to install.

Talk it through with a designer
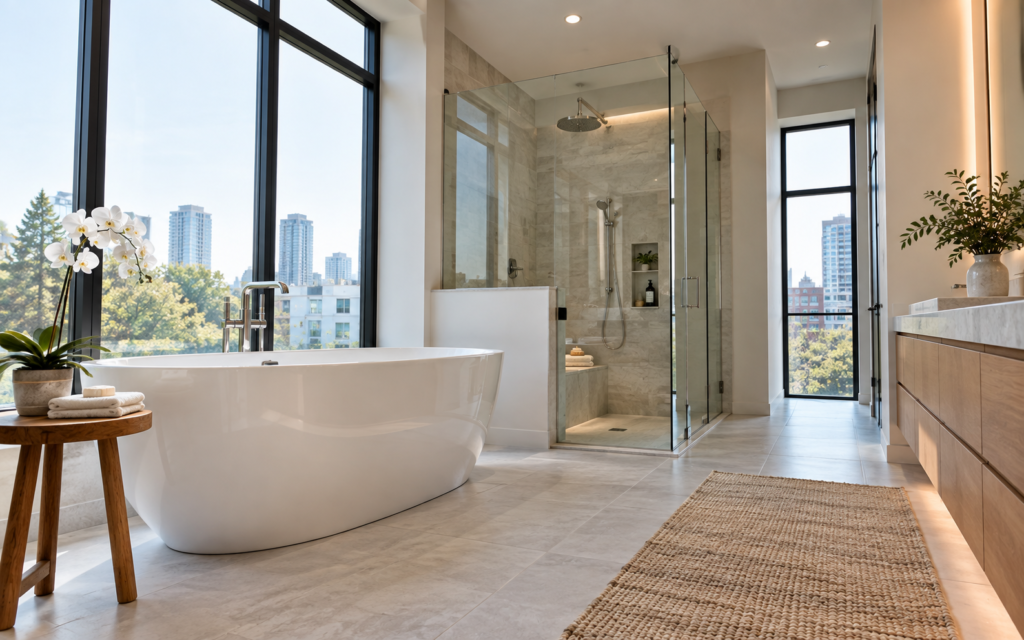
Sleek white acrylic freestanding tub in a bright bathroom

Stone resin

A solid feel that holds heat; heavier.

Talk it through with a designer
Matte white stone resin freestanding tub with a thick rim

Cast iron

Classic and very heavy; the floor may need reinforcing.

Talk it through with a designer
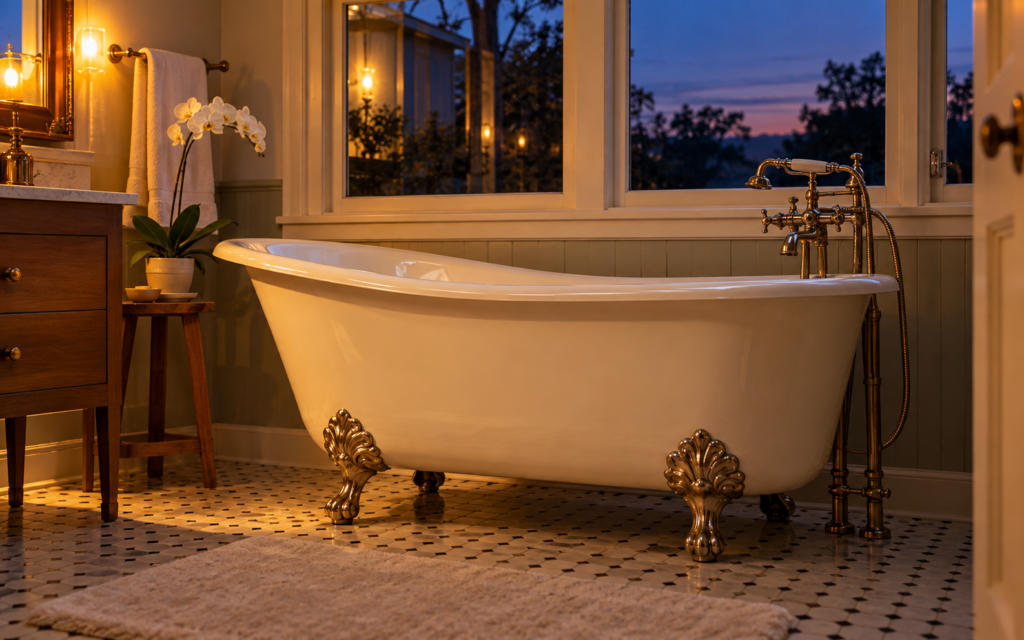
Classic cast iron clawfoot tub painted cream on the outside

Before and after

Drag the handle to compare the room before and after the work.

Before the remodel: a dated 1990s bathroom with beige tile, a fiberglass tub with a plastic shower curtain
White freestanding soaking tub on a stone-look tile floor with a matte black floor-mounted tub filler and

Good to know before you start

Weight

A filled tub can weigh a lot. We check the floor framing.

Clearance

Leave room around it to clean and to get in and out.

Filler position

Floor-mounted fillers need supply lines under the floor, planned early.

How a project runs

Four stages, the same for a single upgrade as for a whole-floor renovation. You approve each one before the next begins.

  1. Consultation

    We meet at your home or in the showroom, measure the space and talk through budget and how you use the room.

    • BringPhotos of rooms you like and a rough budget
    • You leave withA clear scope and a budget range
  2. Design and 3D rendering

    Layout, cabinets and finishes come together in a 3D model you can walk through and change.

    • IncludesSpace planning, material and finish selection
    • You leave withApproved 3D renders and an itemized estimate
  3. Construction

    Permits, demolition, rough-ins and finish work run on a schedule you receive in writing.

    • IncludesPermits, inspections, dust protection and daily clean-up
    • You getOne project contact and an update every week
  4. Walkthrough

    We check every detail with you, finish the punch list and hand over care guides and your warranty.

    • IncludesFinal inspection with you and the punch list
    • You getCare guides for every surface and your warranty
Start with a consultation

Questions we hear first

Anything else, ask during your consultation or send us a message.

Usually, but we check the joists, especially for stone and cast iron.

Through the floor under the tub, often moved from the old tub drain.

No, although placing one side near a wall makes a filler easier.

Yes. We apply for the permits your project needs and schedule every inspection.

More bathroom services

Wet Room Design

A fully waterproofed bathroom where the shower is part of the room: no tray, no curb and one continuous floor.

Double Vanity Installation

Two sinks, more storage and no more waiting for the sink in the morning.

Primary & En-Suite Bathroom Remodeling

Turn the main bathroom into the calmest room in the house: space for two, a better shower, and storage that works.

Plan it with a designer

Send a few photos and tell us what you have in mind. We reply within one business day to set up your consultation.

Book a design consultation

Or call 732-359-7906