Walk-in pantry
A small room lined with shelves: the most storage per square foot.
Talk it through with a designer


Find room for groceries, small appliances and bulk storage, and make it easy to see what you have.
Book a design consultation See finished projects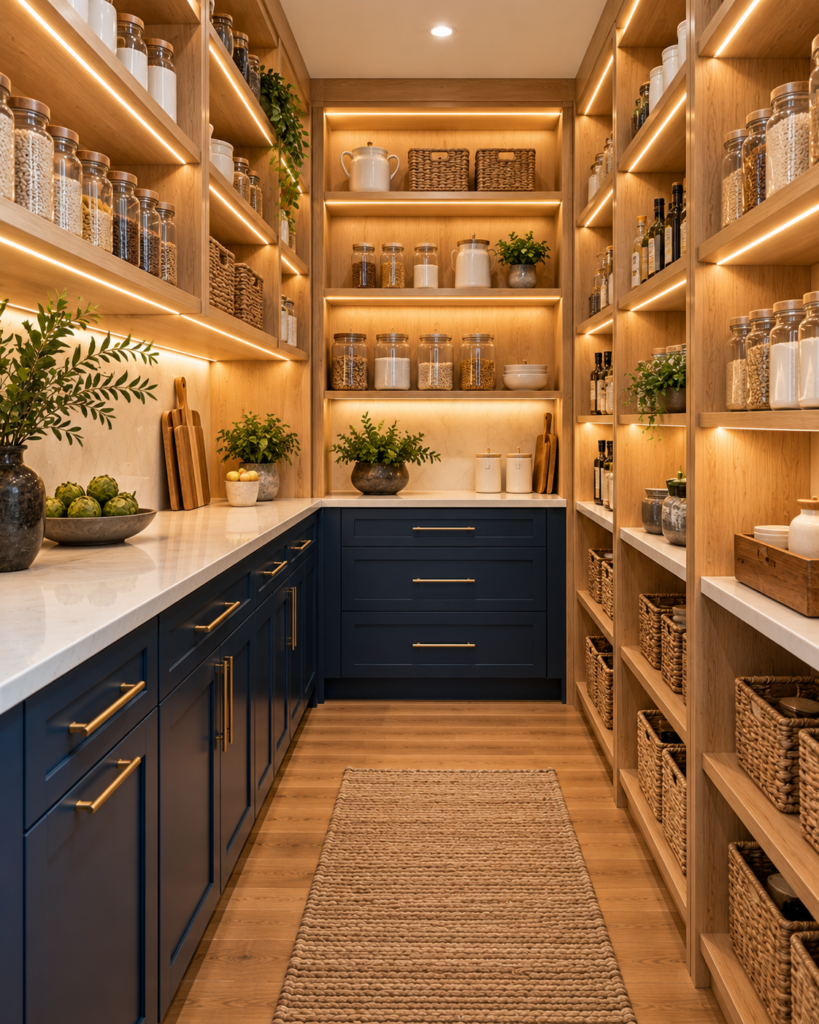
Every project is planned with you, drawn in 3D and quoted in writing. Here is what is usually included; we tailor the scope to your home.
A small room lined with shelves: the most storage per square foot.
Talk it through with a designer
A passage between kitchen and dining with counters and storage, and sometimes a sink or beverage fridge.
Talk it through with a designer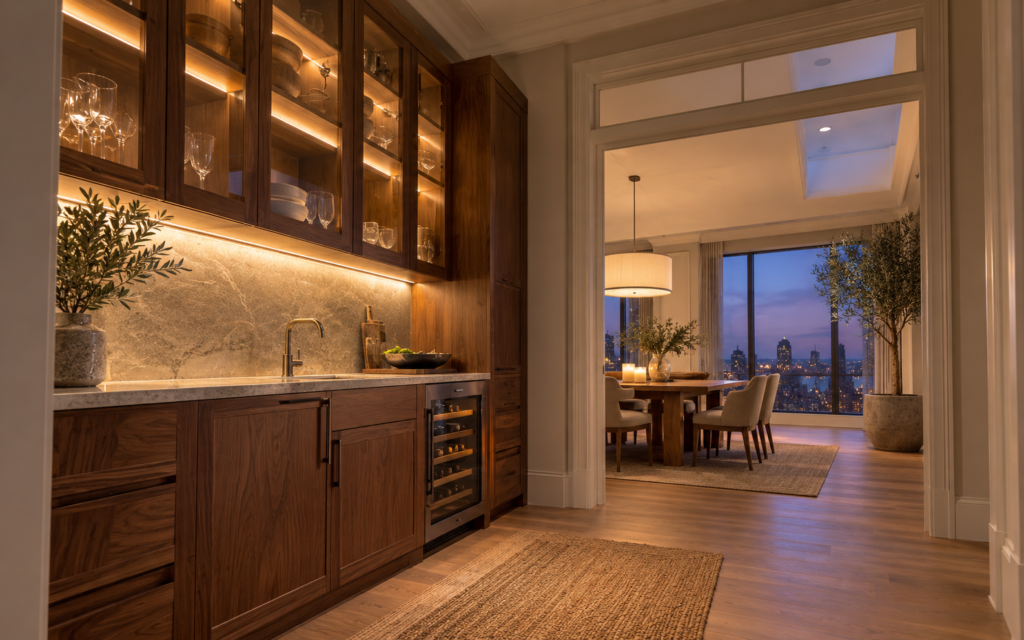
Turn a shallow closet or tall cabinet into pull-outs and drawers.
Talk it through with a designer
Drag the handle to compare the room before and after the work.
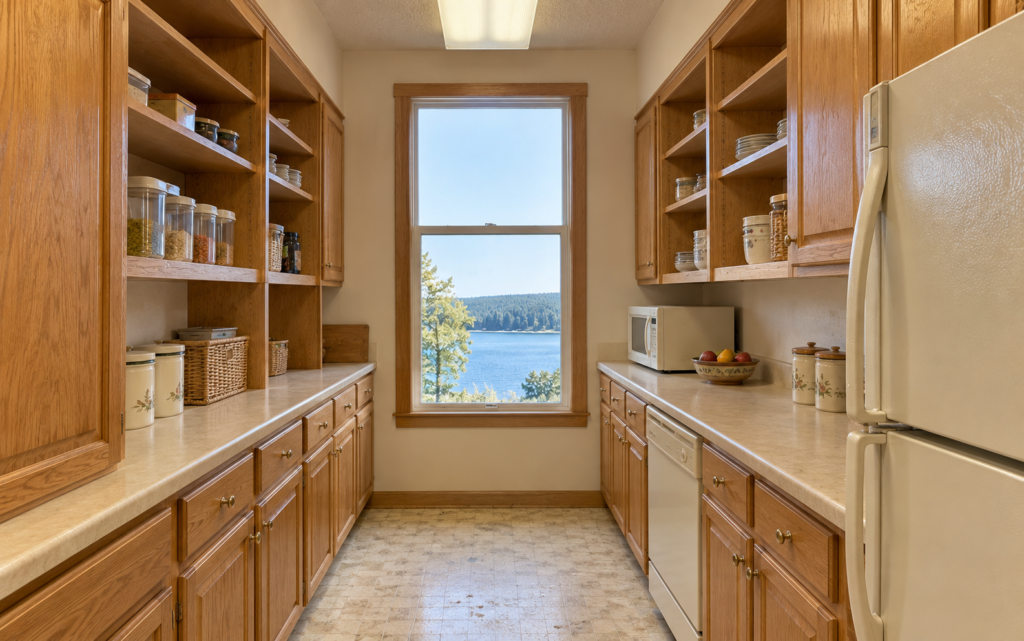

Shallow shelves keep things visible; deep shelves hide them.
Give the mixer and coffee machine a counter and outlets so they stay off the main counters.
Enclosed pantries need good light and some airflow.
Four stages, the same for a single upgrade as for a whole-floor renovation. You approve each one before the next begins.
We meet at your home or in the showroom, measure the space and talk through budget and how you use the room.
Layout, cabinets and finishes come together in a 3D model you can walk through and change.
Permits, demolition, rough-ins and finish work run on a schedule you receive in writing.
We check every detail with you, finish the punch list and hand over care guides and your warranty.
Anything else, ask during your consultation or send us a message.
Often in a corner, a closet, a mudroom, or space borrowed from an adjacent room.
Yes, sized to your containers, appliances and ceiling height.
In a butler’s pantry, yes, with plumbing run from the kitchen.
Yes. We apply for the permits your project needs and schedule every inspection.

Layer the light for cooking, eating and evenings: recessed, pendant and under-cabinet, on dimmers and separate zones.
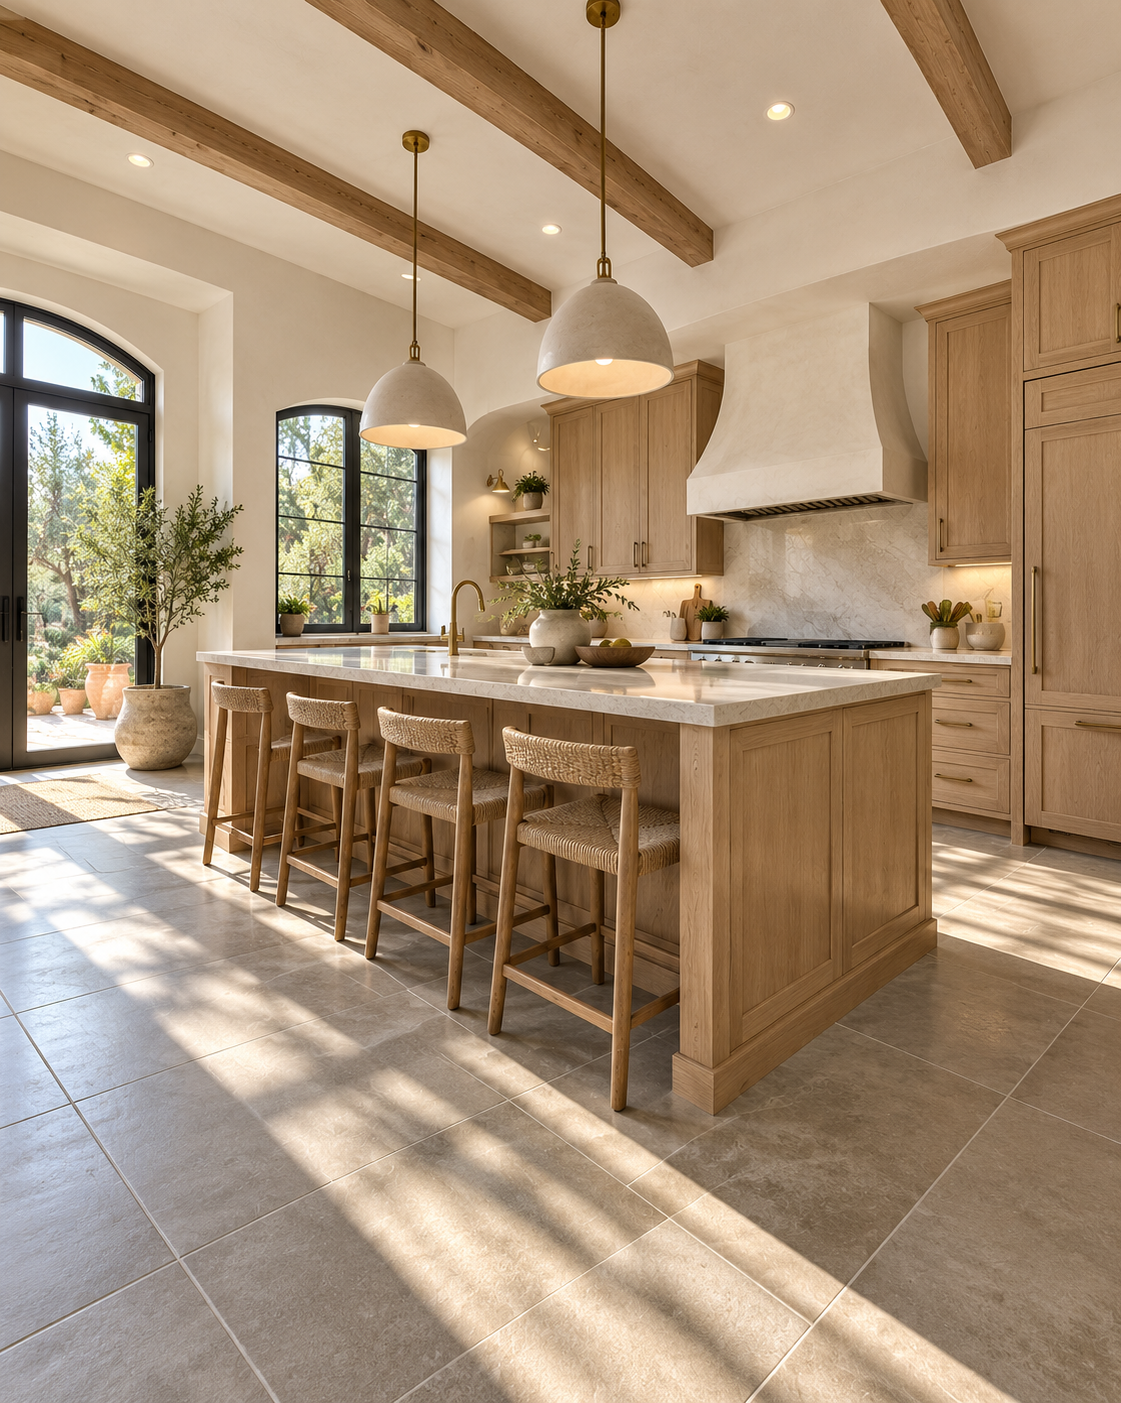
Take out the old floor, fix what is underneath, and lay a new floor that stands up to spills, traffic and dropped pans.
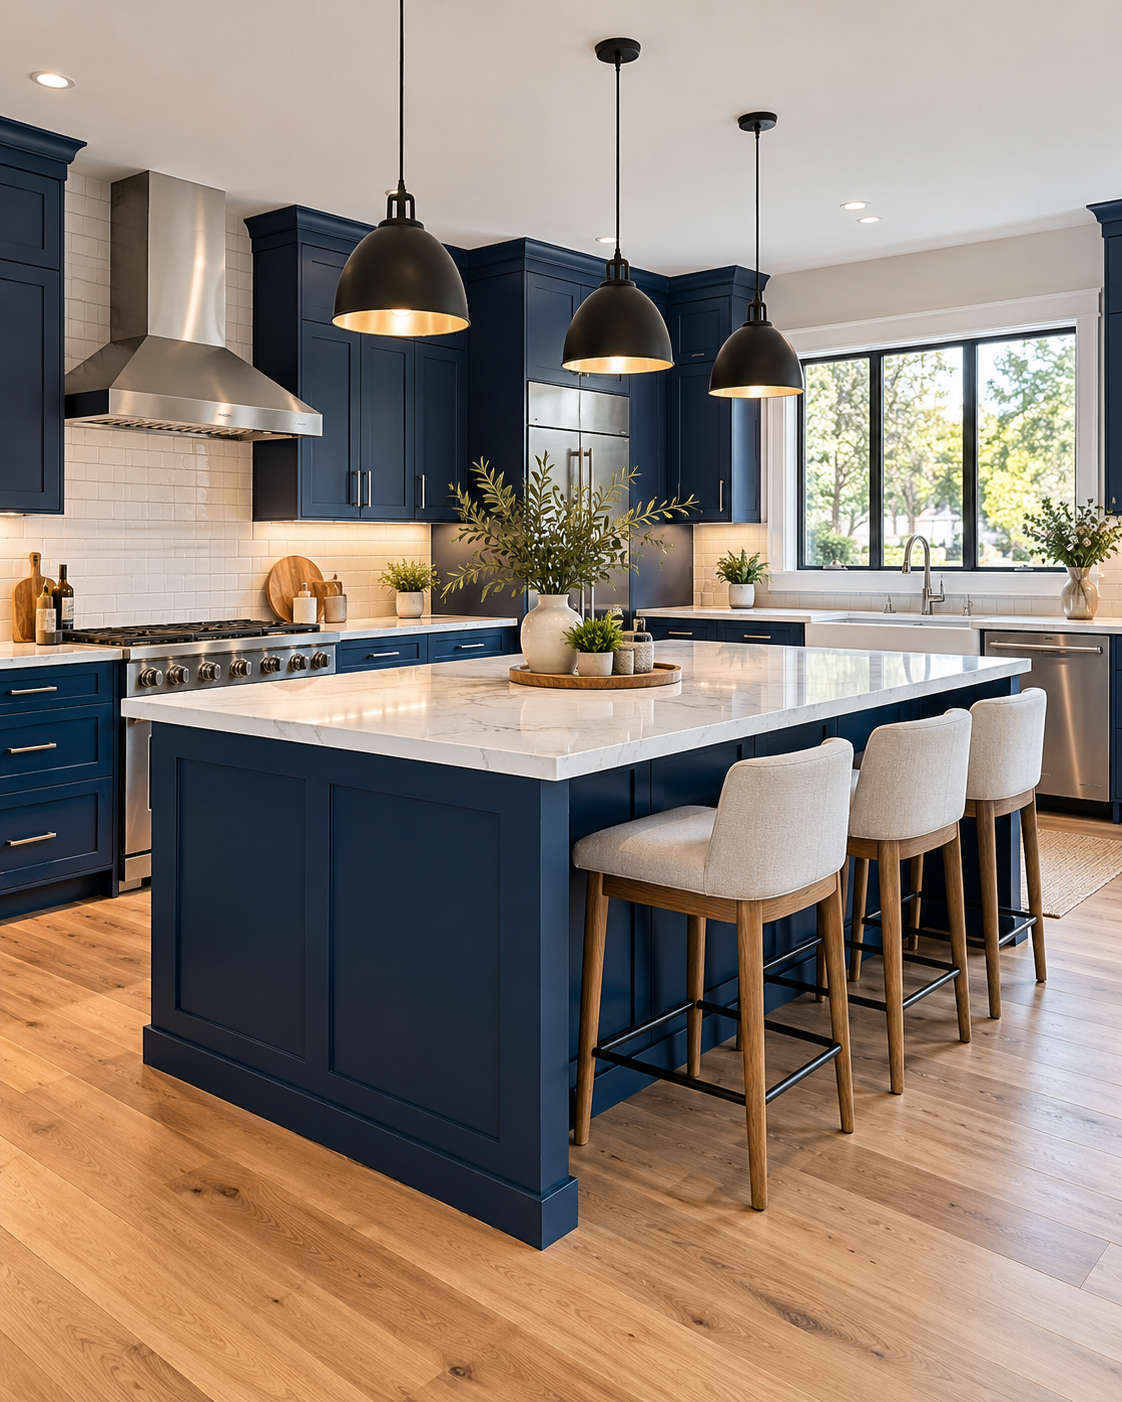
Strip the room back to the studs and rebuild it around how you actually cook: new layout, plumbing, wiring, cabinets, counters and floors.
Send a few photos and tell us what you have in mind. We reply within one business day to set up your consultation.
Book a design consultationOr call 732-359-7906