Curbless
Flush with the bathroom floor: the best for accessibility and a clean look.
Talk it through with a designer
Step straight into the shower with no curb to trip on. The floor slopes to a linear drain and is waterproofed underneath.
Book a design consultation See finished projects
Every project is planned with you, drawn in 3D and quoted in writing. Here is what is usually included; we tailor the scope to your home.
Flush with the bathroom floor: the best for accessibility and a clean look.
Talk it through with a designer
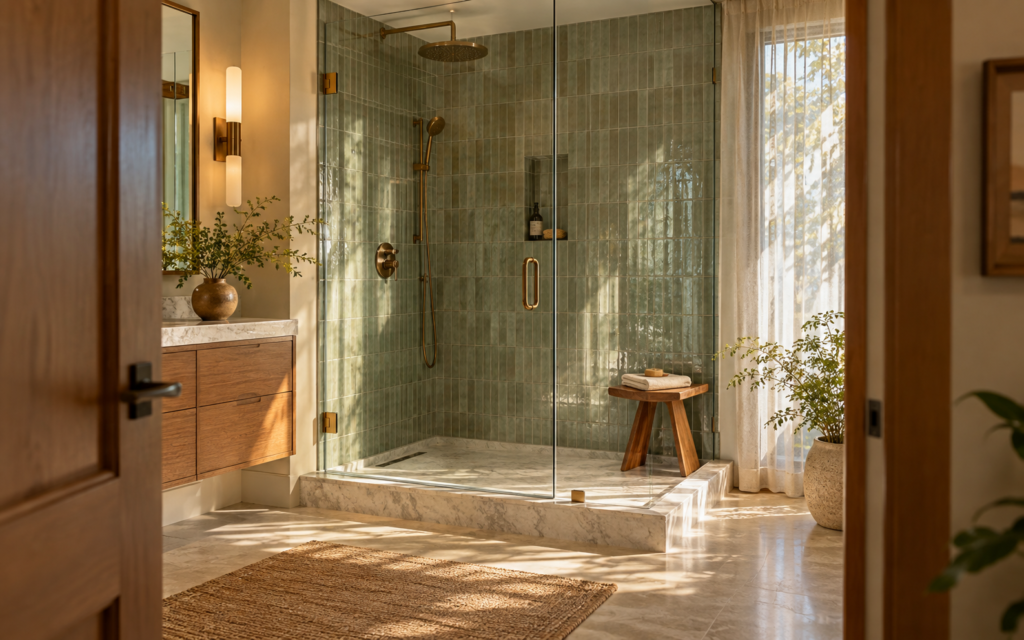
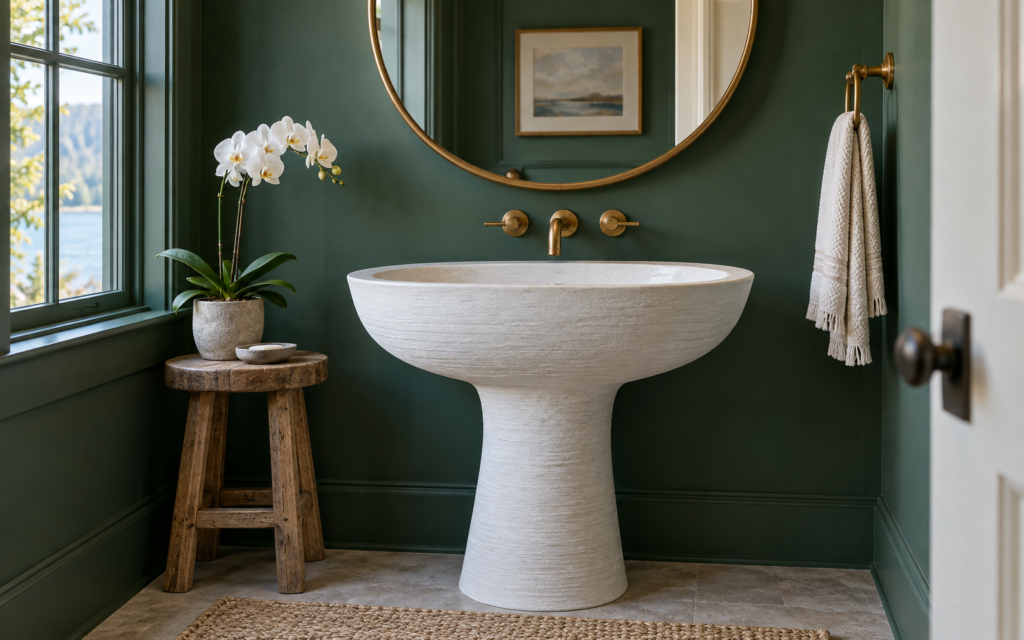
Drag the handle to compare the room before and after the work.


Curbless showers often need the subfloor lowered. We check the joists first.
The whole shower floor must slope to the drain so water stays in.
Walls and floor are waterproofed as one system.
Four stages, the same for a single upgrade as for a whole-floor renovation. You approve each one before the next begins.
We meet at your home or in the showroom, measure the space and talk through budget and how you use the room.
Layout, cabinets and finishes come together in a 3D model you can walk through and change.
Permits, demolition, rough-ins and finish work run on a schedule you receive in writing.
We check every detail with you, finish the punch list and hand over care guides and your warranty.
Anything else, ask during your consultation or send us a message.
Not with the right floor slope, drain position and glass length.
Most can, but the floor framing decides how. We inspect before quoting.
We choose tile with good slip resistance for shower floors.
Yes. We apply for the permits your project needs and schedule every inspection.
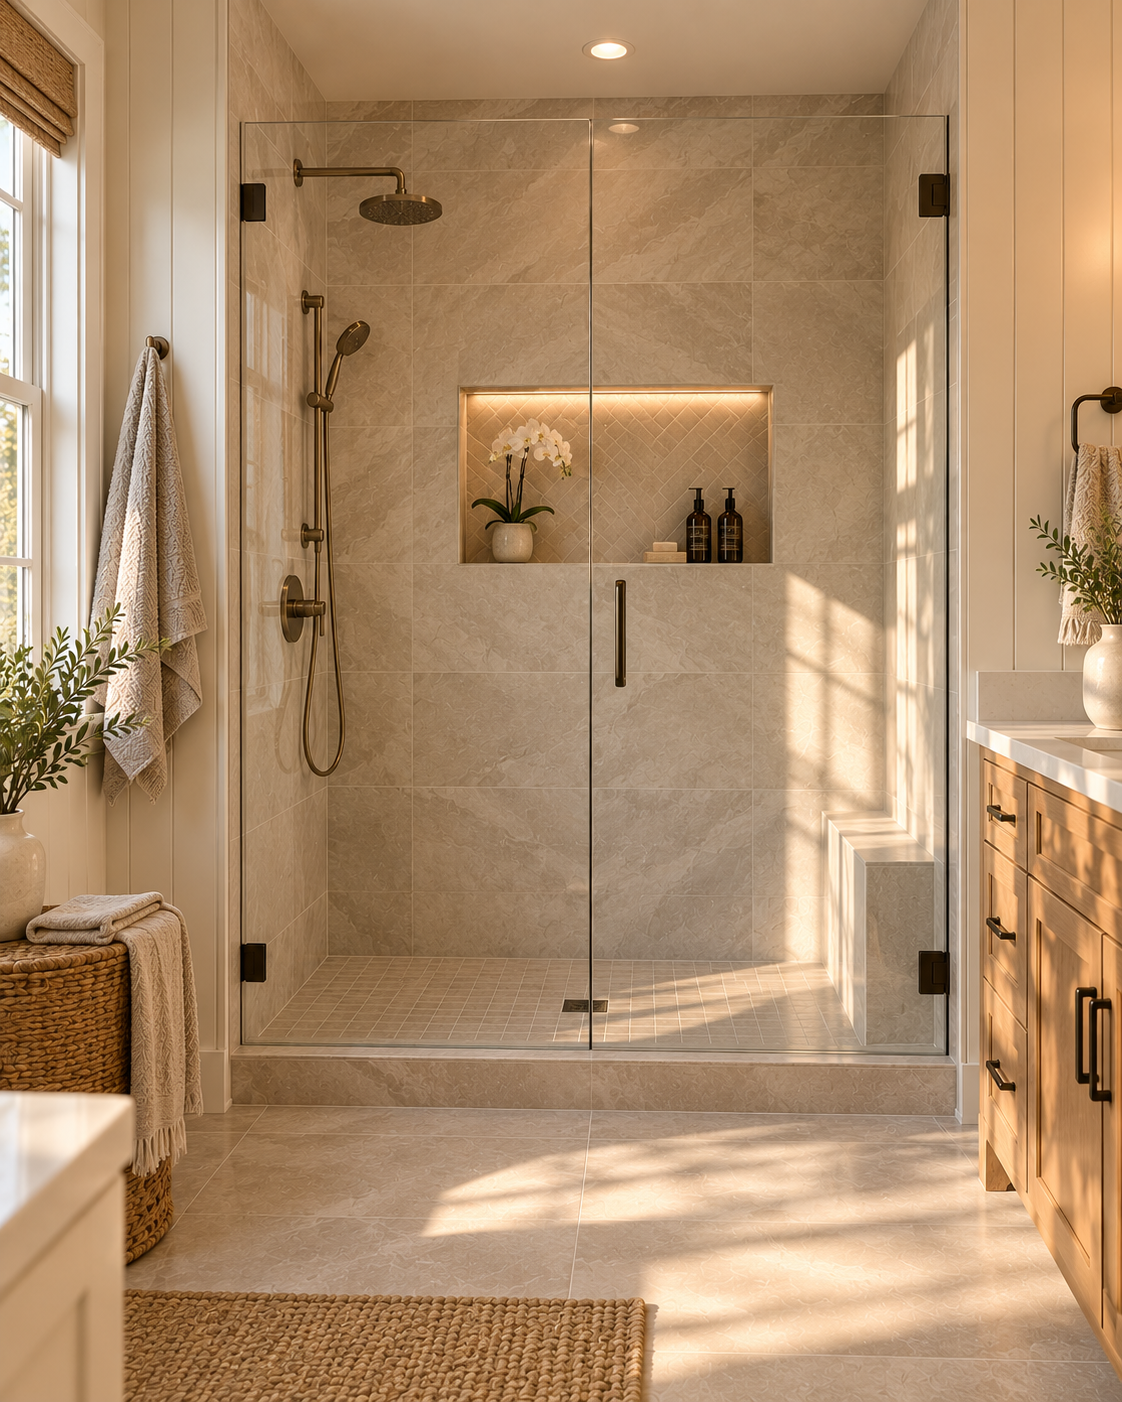
Replace a bathtub you never use with a walk-in shower that fits the same space.

A sculptural soaking tub with a floor-mounted or wall-mounted filler, placed where it looks best in the room.

A fully waterproofed bathroom where the shower is part of the room: no tray, no curb and one continuous floor.
Send a few photos and tell us what you have in mind. We reply within one business day to set up your consultation.
Book a design consultationOr call 732-359-7906