
Cabinet refacing
Keep the cabinet boxes and replace what you see: new doors, drawer fronts, veneer and hardware.
Book a design consultation See finished projects- 3D render before work starts
- One project contact
- Licensed and insured
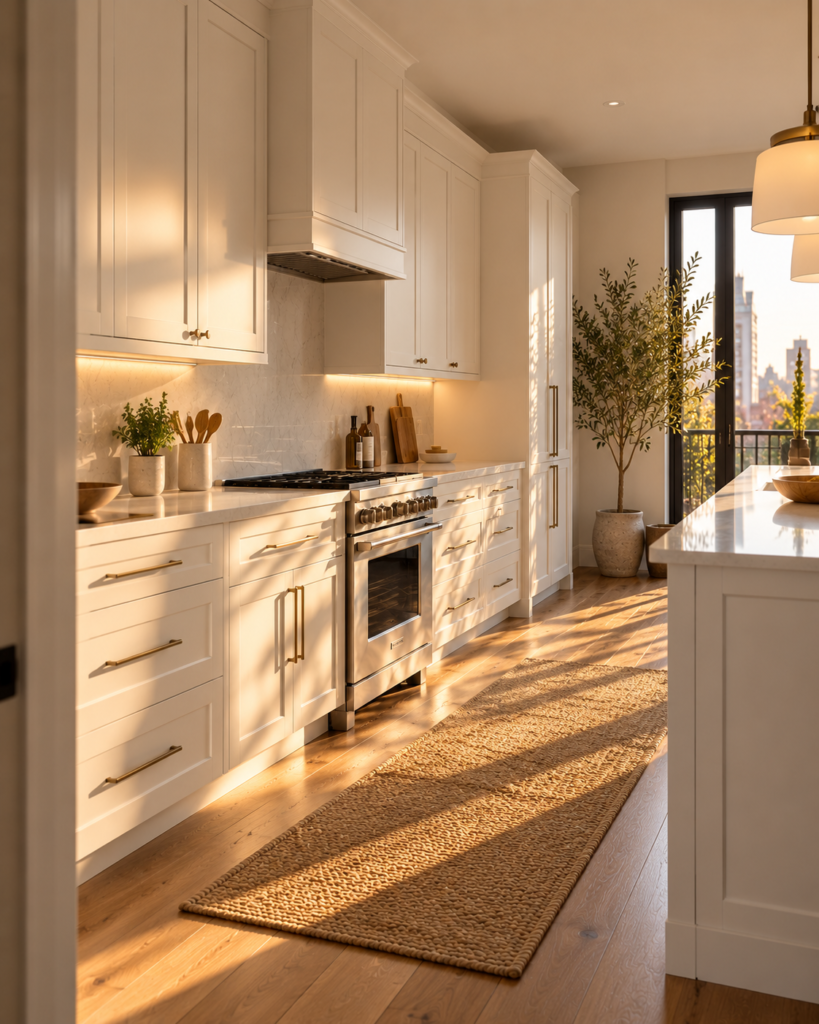


Keep the cabinet boxes and replace what you see: new doors, drawer fronts, veneer and hardware.
Book a design consultation See finished projects
Every project is planned with you, drawn in 3D and quoted in writing. Here is what is usually included; we tailor the scope to your home.
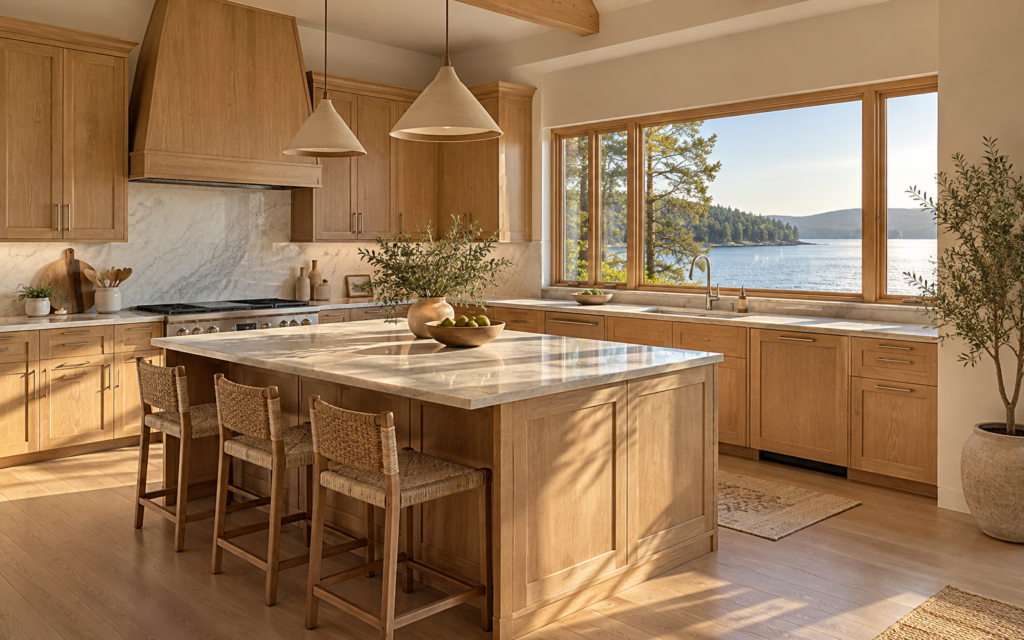

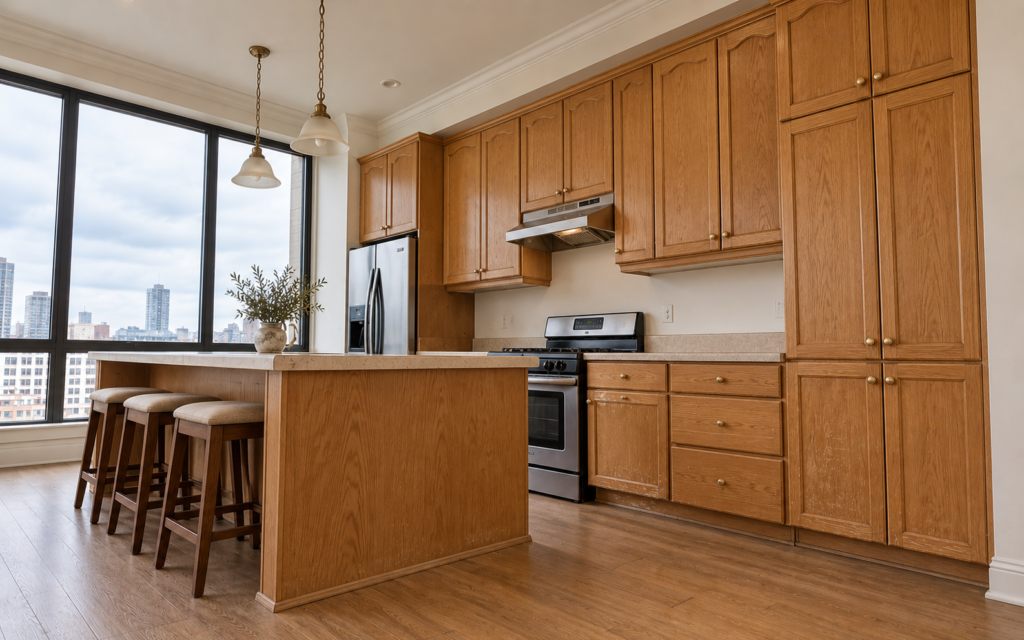
Drag the handle to compare the room before and after the work.

Water damage or sagging shelves rule refacing out. We check first.
Counters and plumbing usually stay in place.
Pull-outs and new drawers can be added while refacing.
Four stages, the same for a single upgrade as for a whole-floor renovation. You approve each one before the next begins.
We meet at your home or in the showroom, measure the space and talk through budget and how you use the room.
Layout, cabinets and finishes come together in a 3D model you can walk through and change.
Permits, demolition, rough-ins and finish work run on a schedule you receive in writing.
We check every detail with you, finish the punch list and hand over care guides and your warranty.
Anything else, ask during your consultation or send us a message.
Usually, because the boxes, counters and plumbing stay.
Often a few days on site once the new doors are made.
Usually, yes.
Yes. We apply for the permits your project needs and schedule every inspection.

A factory-style painted or stained finish on your existing cabinets, prepared properly so it lasts.

New pulls, knobs and hinges change how the kitchen looks and feels, often in a single day.
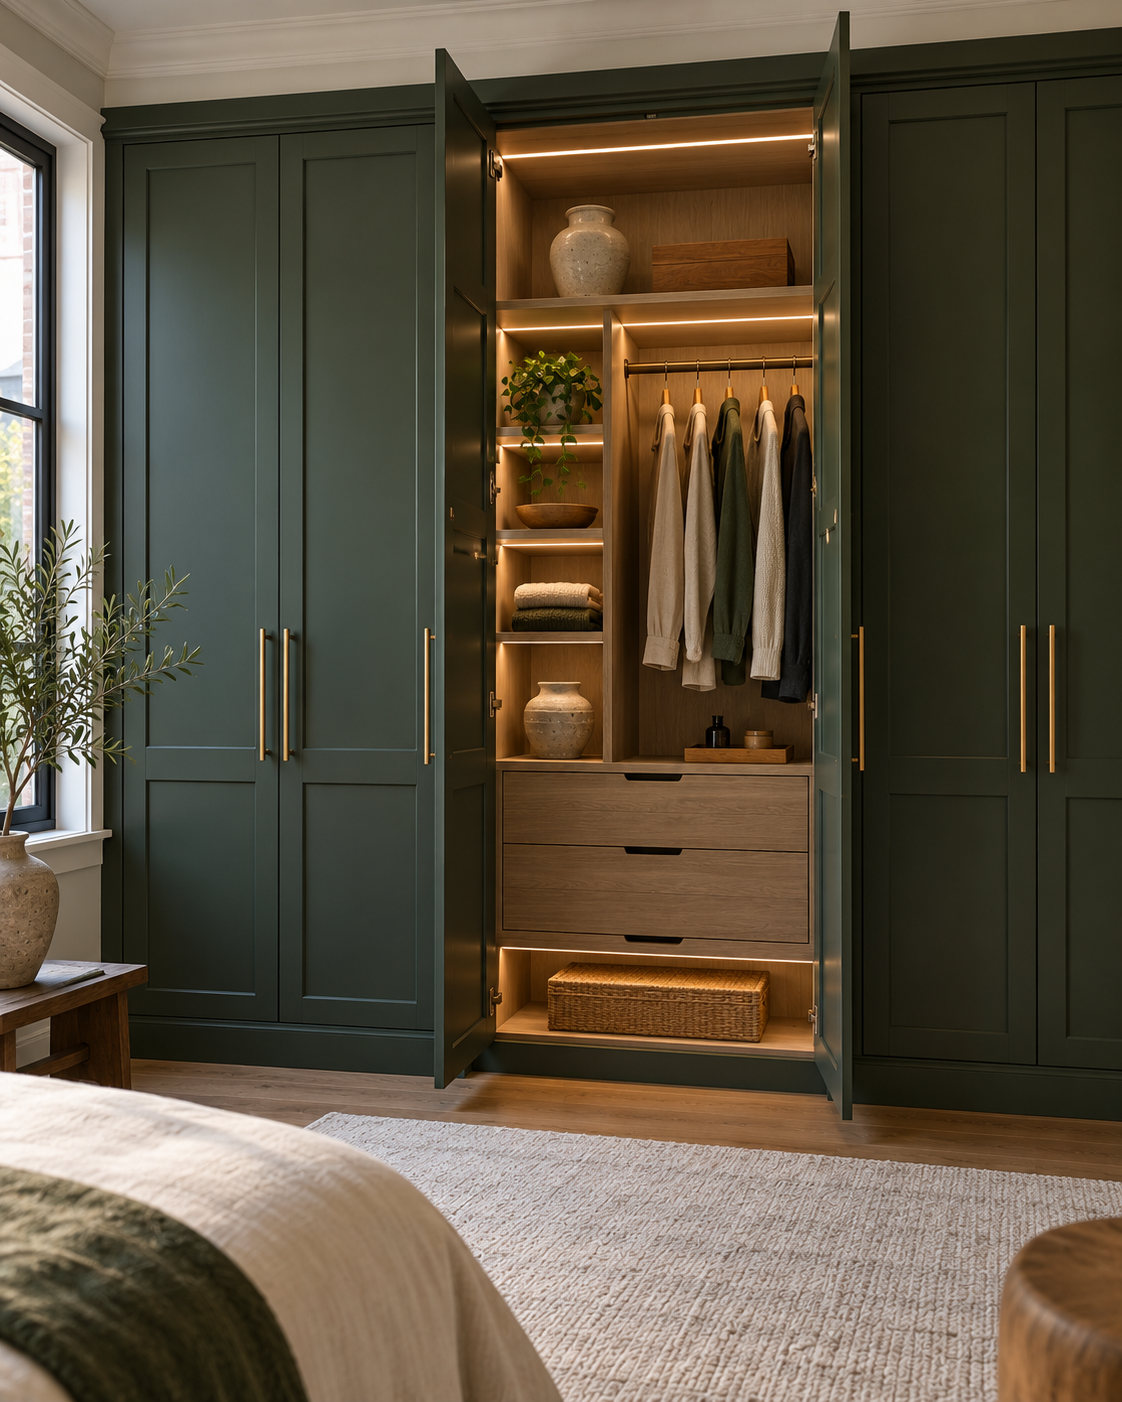
Built-in wardrobes, mudroom lockers, media walls and closet systems, designed around what you need to store.
Send a few photos and tell us what you have in mind. We reply within one business day to set up your consultation.
Book a design consultationOr call 732-359-7906