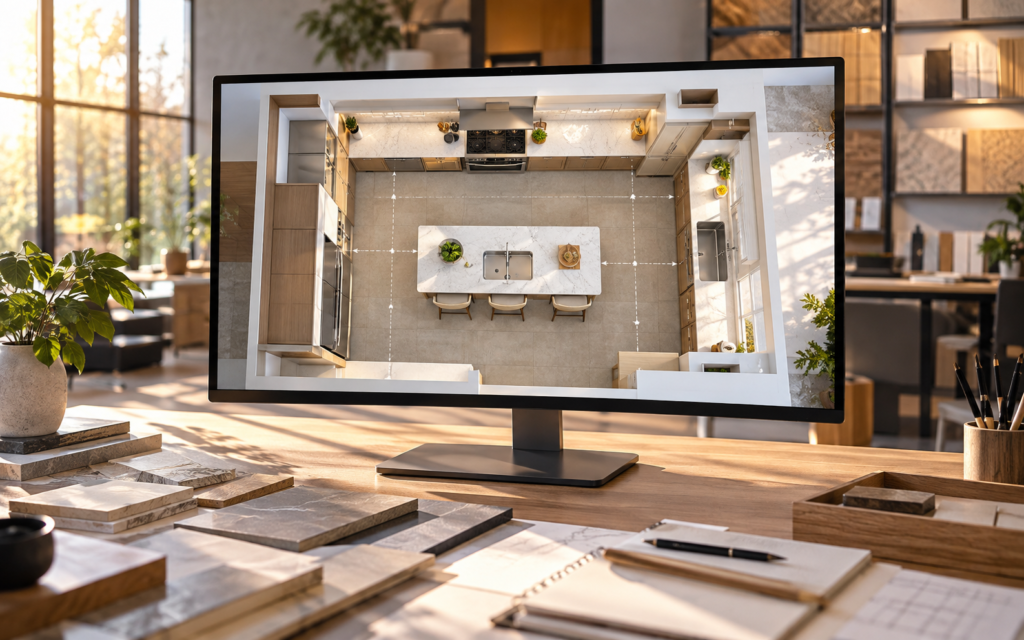
3D rendering and visualization
See your new room from every angle, with real materials and light, before demolition day.
Book a design consultation See finished projects- 3D render before work starts
- One project contact
- Licensed and insured
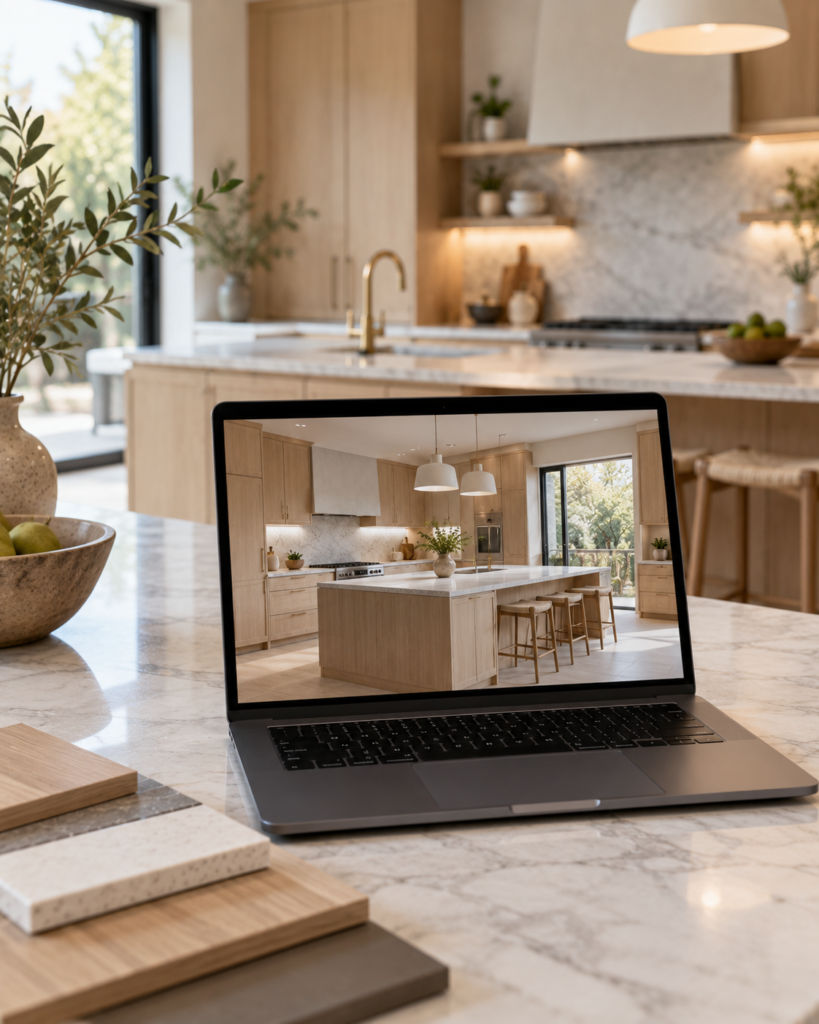


See your new room from every angle, with real materials and light, before demolition day.
Book a design consultation See finished projects
Every project is planned with you, drawn in 3D and quoted in writing. Here is what is usually included; we tailor the scope to your home.
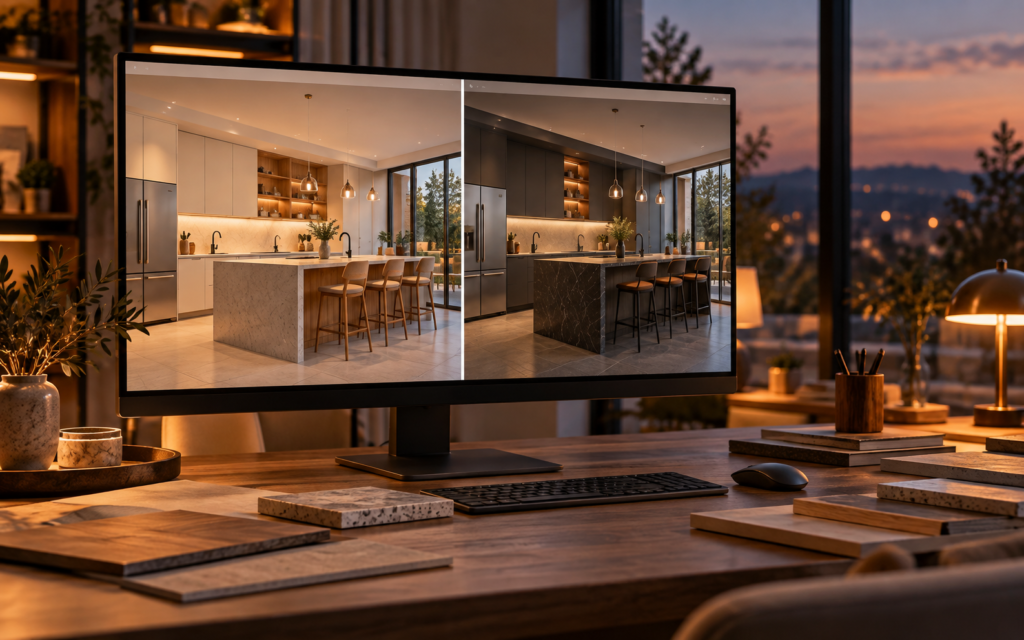
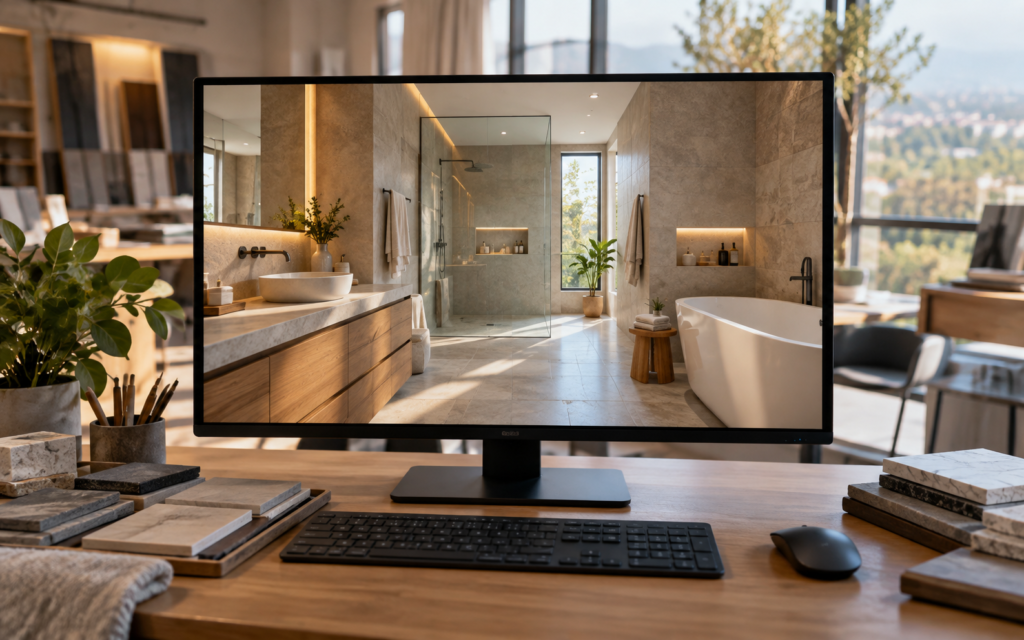
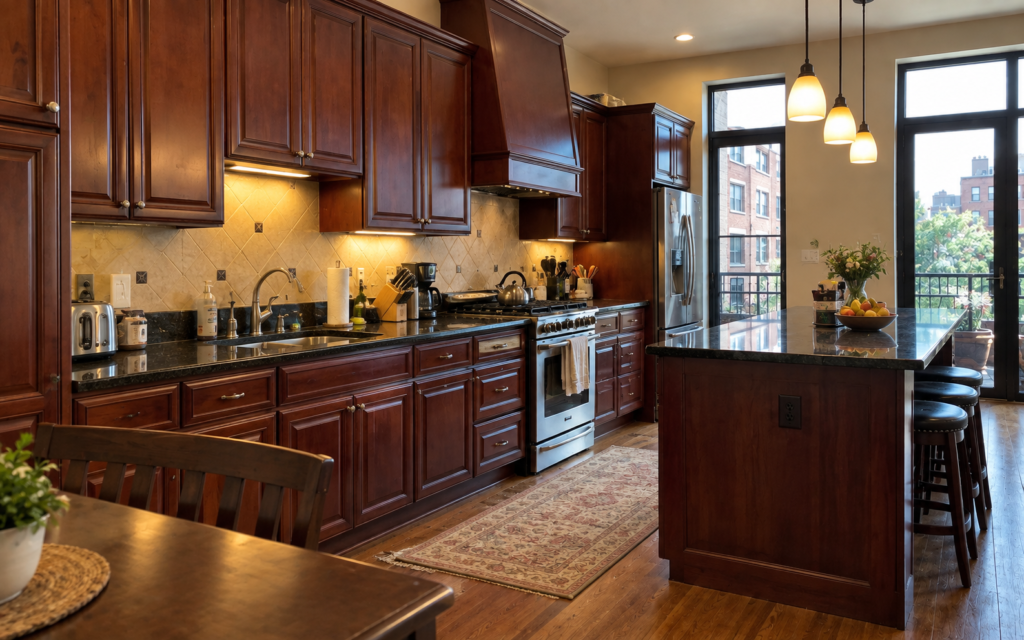
Drag the handle to compare the room before and after the work.

Renders are built from measured dimensions, not guesses.
Most changes happen here, where they cost nothing to make.
You approve the renders before we order materials.
Four stages, the same for a single upgrade as for a whole-floor renovation. You approve each one before the next begins.
We meet at your home or in the showroom, measure the space and talk through budget and how you use the room.
Layout, cabinets and finishes come together in a 3D model you can walk through and change.
Permits, demolition, rough-ins and finish work run on a schedule you receive in writing.
We check every detail with you, finish the punch list and hand over care guides and your warranty.
Anything else, ask during your consultation or send us a message.
Very close in layout and proportion. Real materials vary slightly from what a screen shows.
Yes. That is what it is for.
Yes, any room we build.
Yes. We apply for the permits your project needs and schedule every inspection.
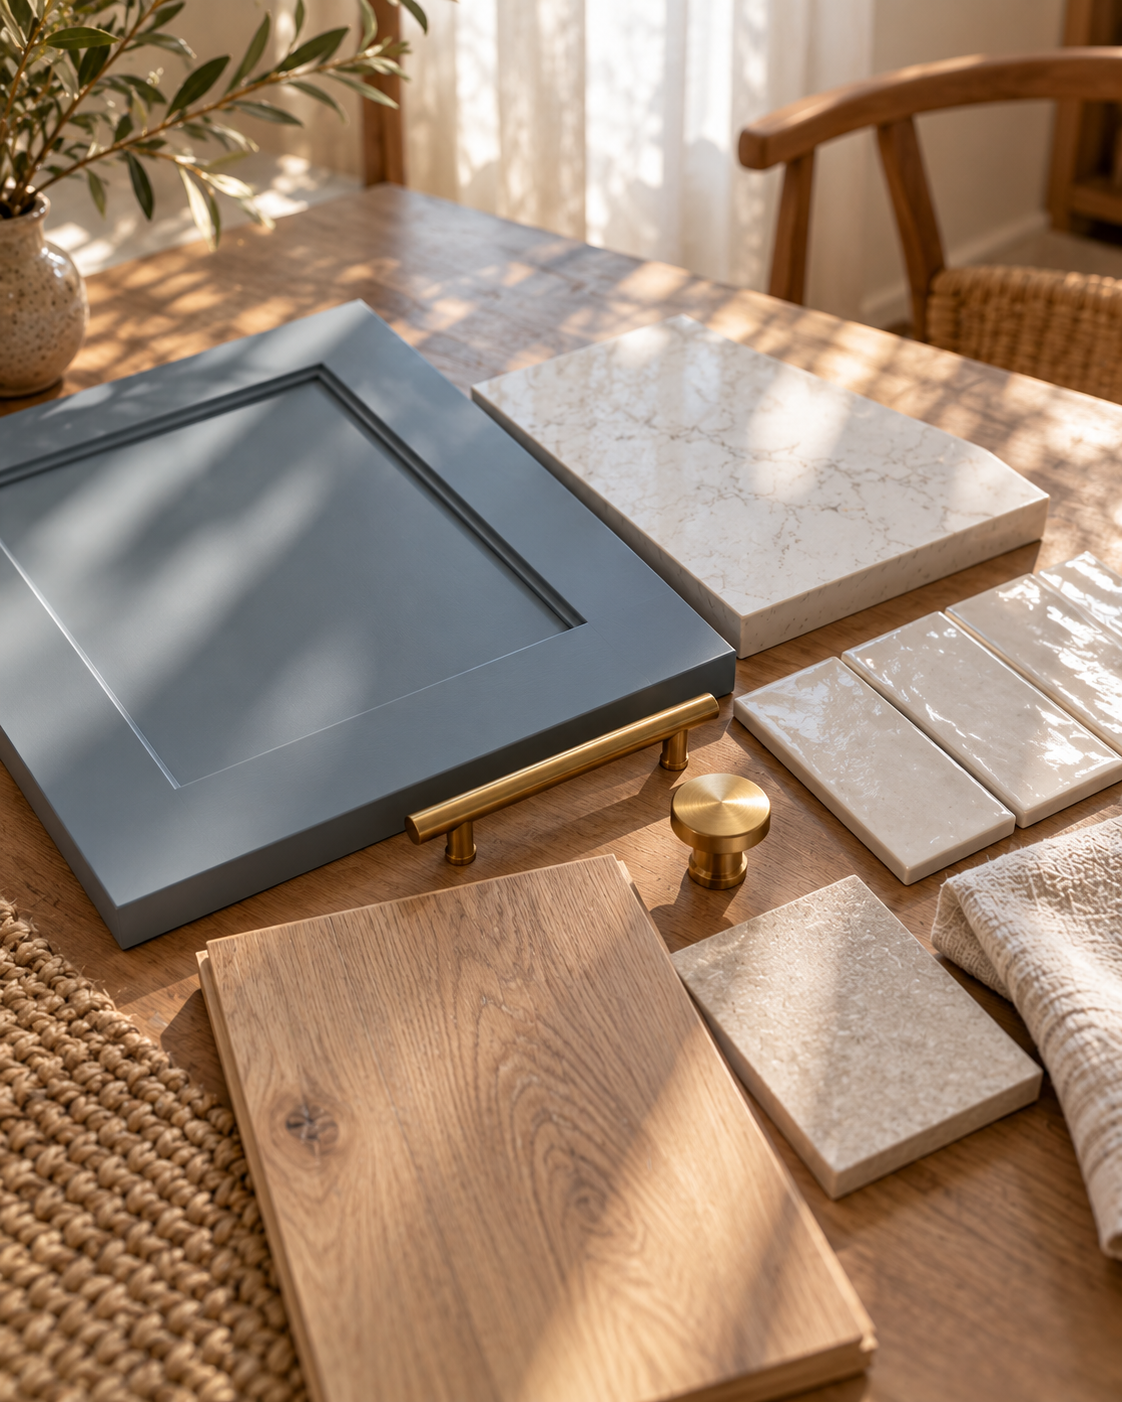
Choose tile, stone, cabinet finishes, hardware and fixtures with a designer, so everything works together.
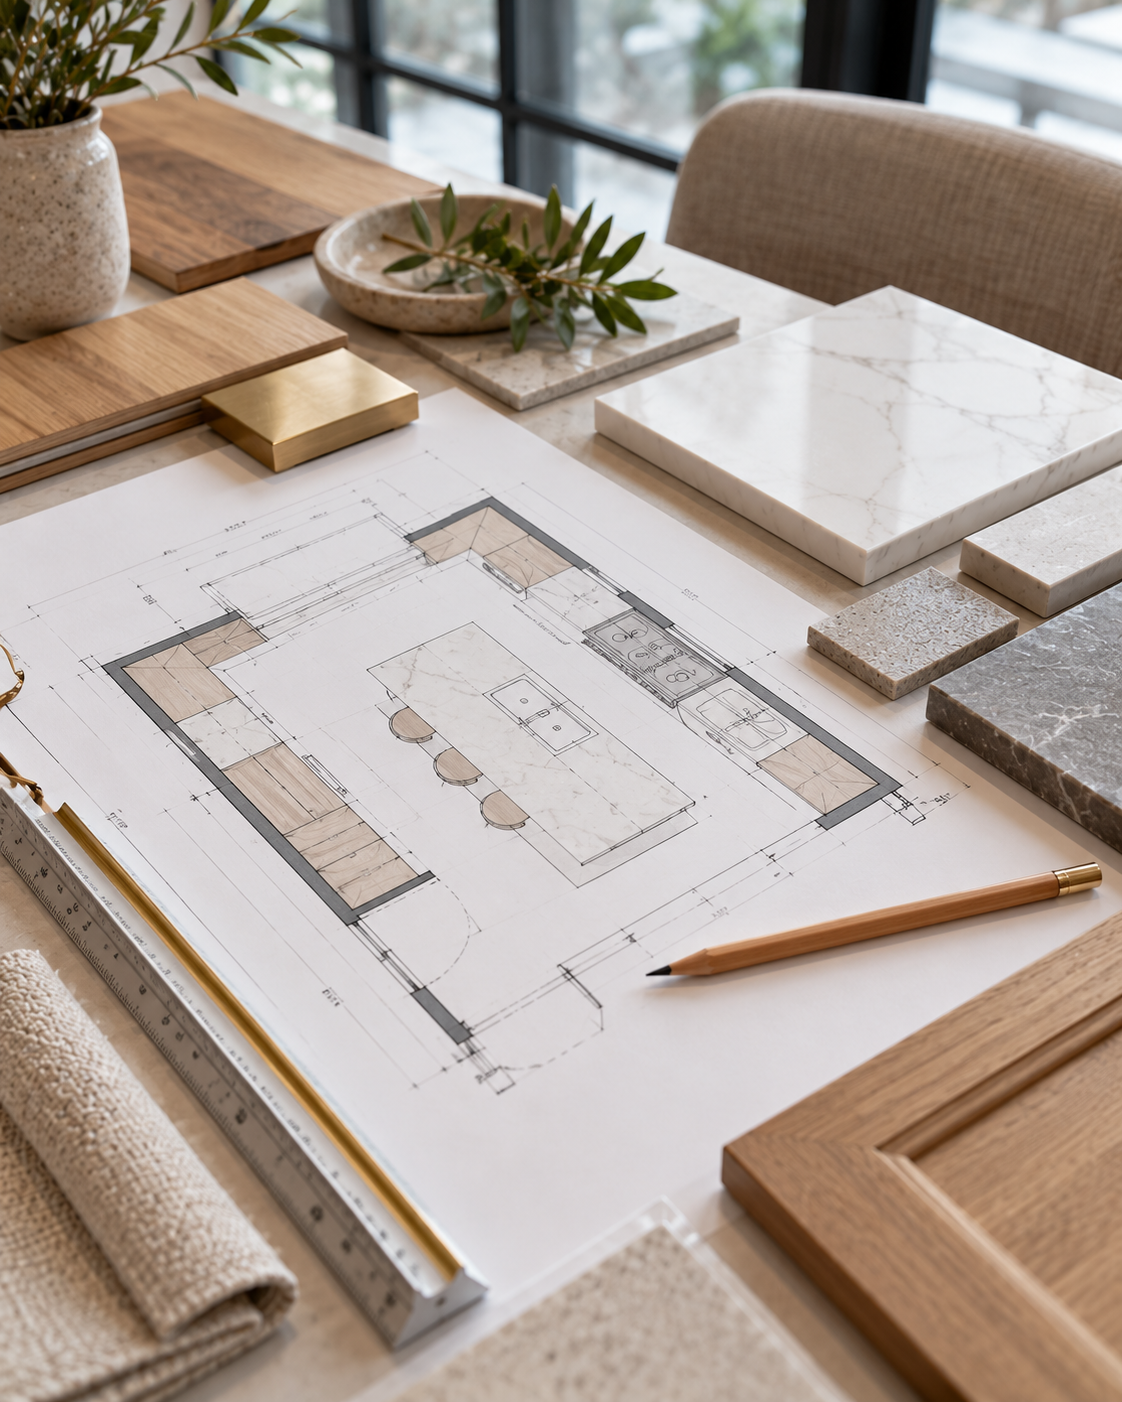
Make the room work before it looks good: walkways, storage, sightlines and where everything goes.
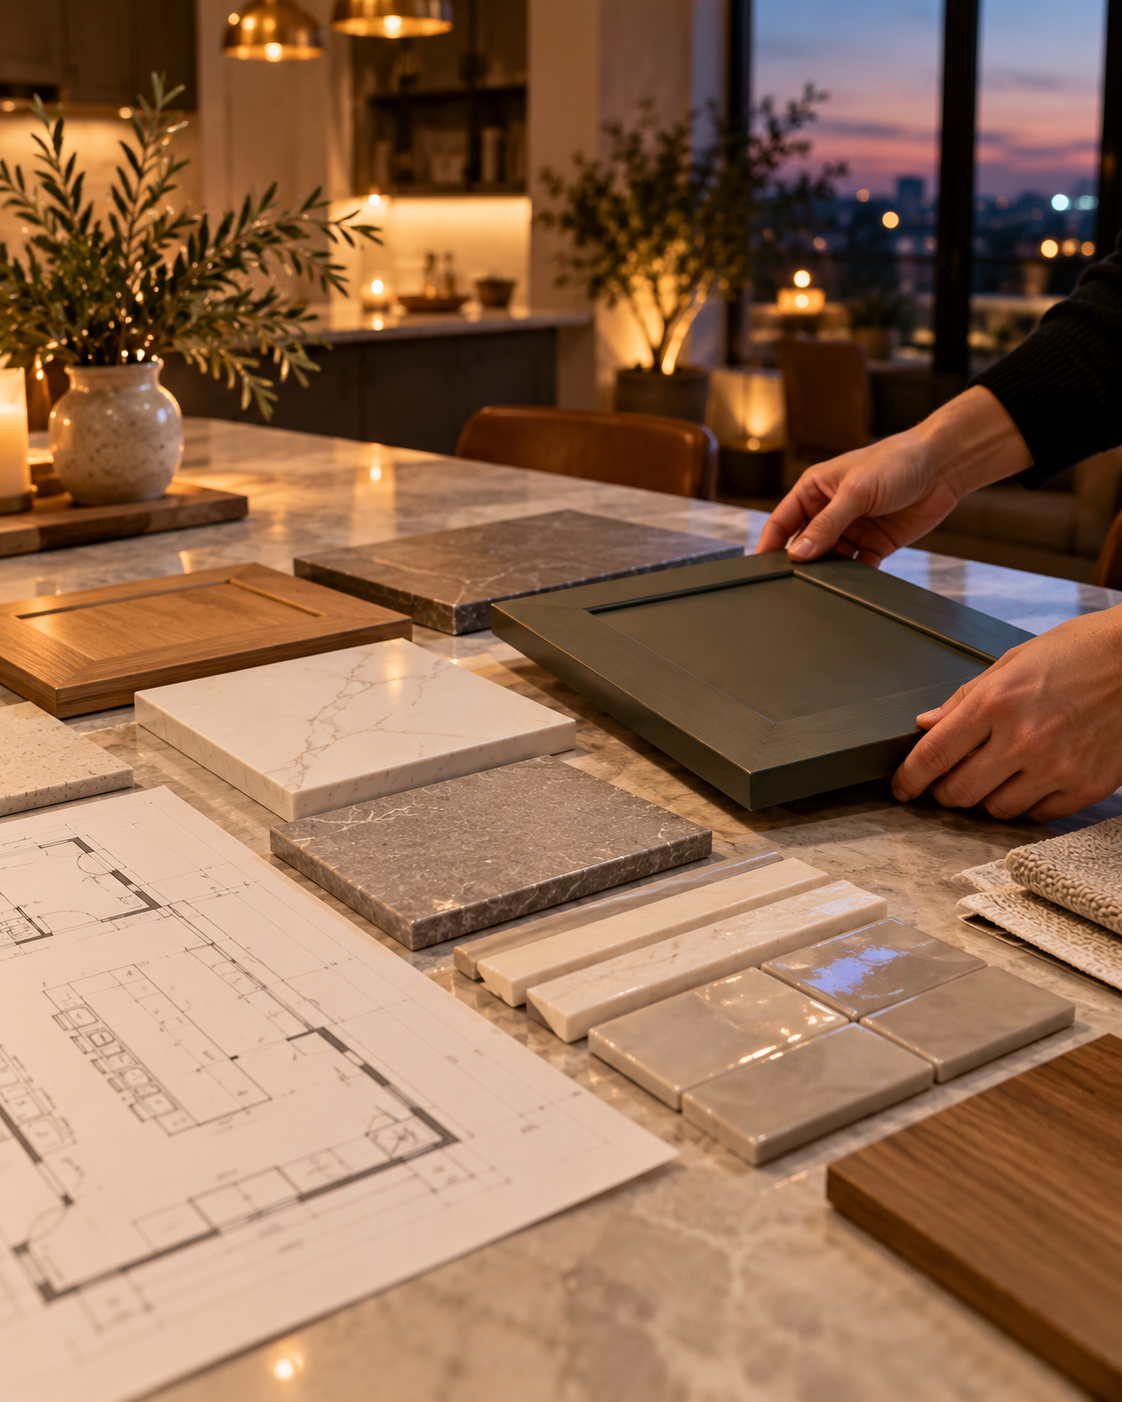
Meet a designer at your home or in the showroom to talk through goals, budget and options.
Send a few photos and tell us what you have in mind. We reply within one business day to set up your consultation.
Book a design consultationOr call 732-359-7906